Introduction
Designing an apt kitchen can be challenging when you have limited floor space, a small countertop, or only a few cabinets for storage. However, a compact kitchen can still be attractive, organized, and comfortable with the right planning. By choosing suitable furniture, making better use of vertical space, and selecting practical appliances, you can create a kitchen that supports your daily routine without feeling crowded.
Whether you live in a studio apartment, a rental property, or a modern city apartment, thoughtful design choices can make a noticeable difference. You do not always need expensive renovations or custom cabinetry to improve your kitchen. Small changes, such as installing better lighting, organizing drawers, and choosing lighter colors, can help transform the available space.
In this guide, we will explore useful apt kitchen ideas, storage solutions, layout options, decorating tips, and affordable improvements to help you create a functional kitchen that matches your lifestyle.
What Is an Apt Kitchen?
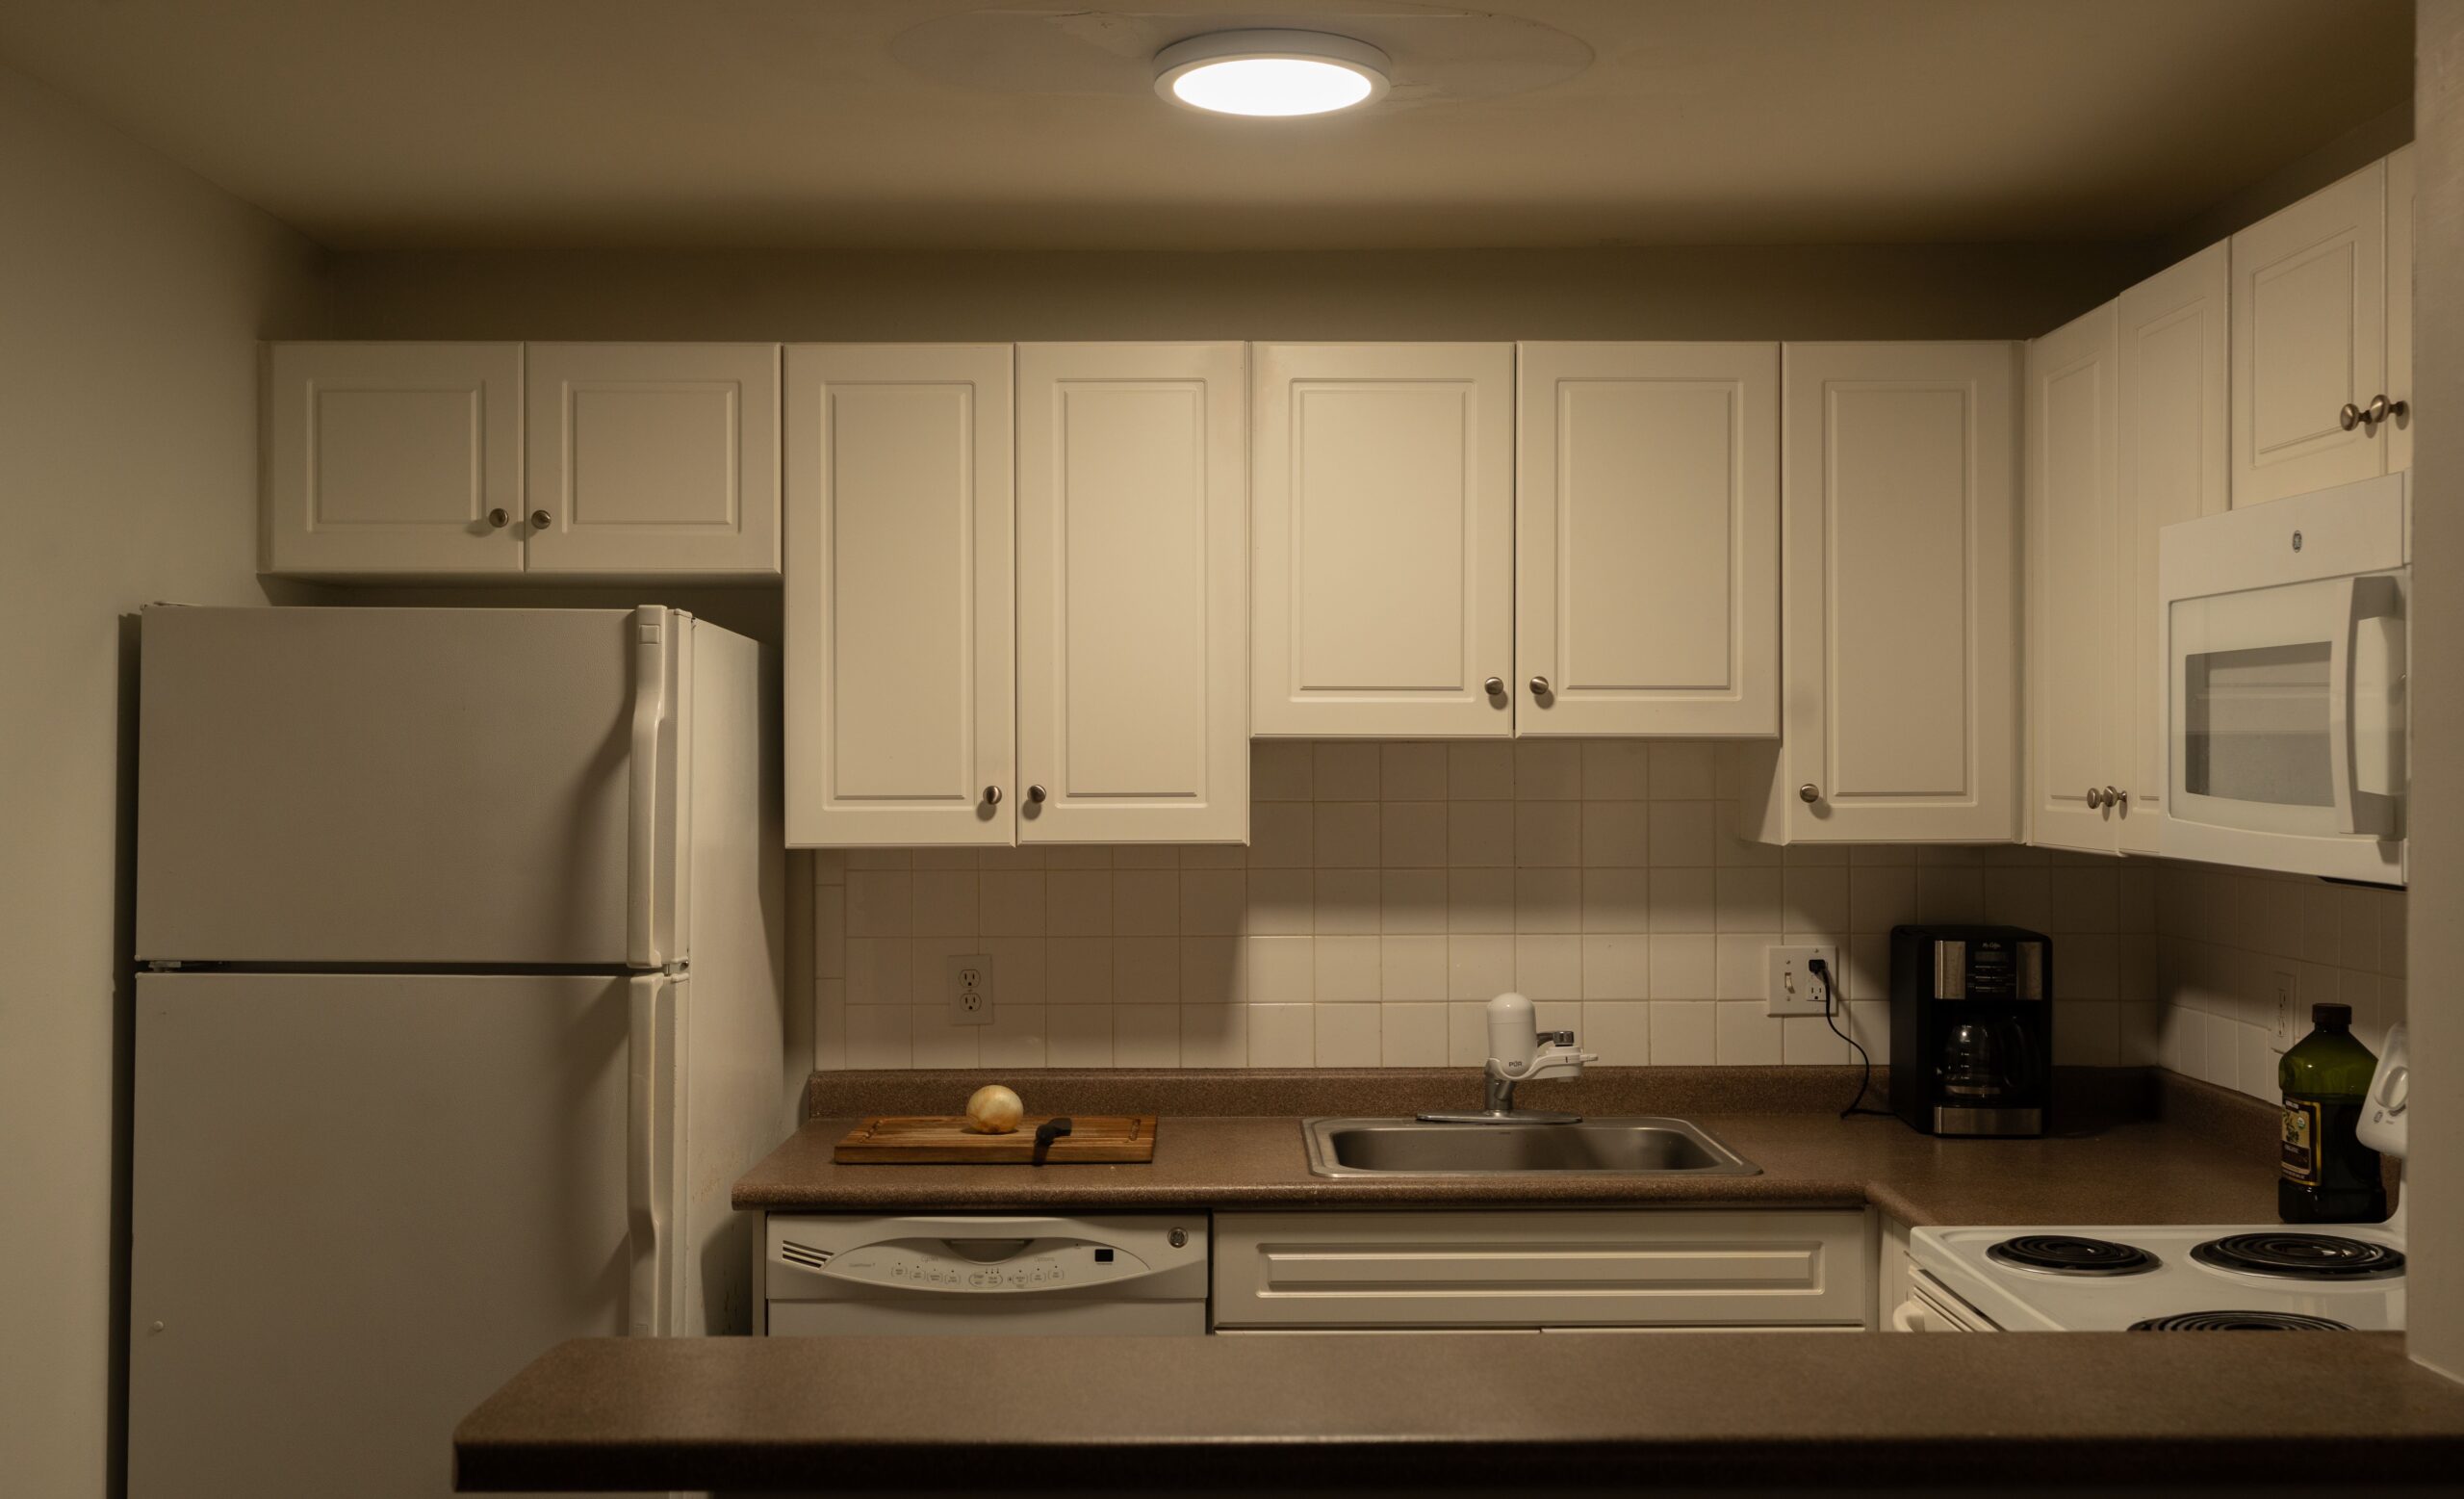
An apt kitchen is a cooking area designed for an apartment. Depending on the building and floor plan, it may be a separate room, a narrow cooking space, or part of an open living and dining area.
Some apartments feature a single-wall kitchen with all appliances arranged along one side. Others have L-shaped counters, parallel worktops, or a compact kitchen island. The best arrangement depends on the available dimensions, plumbing locations, electrical connections, and the needs of the people living there.
Unlike larger residential kitchens, apartment kitchens often require careful decisions about storage and furniture. Every cabinet and appliance should serve a useful purpose.
The goal is to balance functionality, comfort, and appearance while making the most of the available space.
1. Choose the Right Apt Kitchen Layout
A suitable layout makes cooking easier and helps prevent a small kitchen from becoming cluttered. Before purchasing cabinets or appliances, consider how you move between the refrigerator, sink, and cooking area.
Single-Wall Kitchen Layout
A single-wall kitchen places the sink, cabinets, countertop, and appliances along one wall. It is particularly useful in studio apartments and narrow rooms.
This layout leaves more floor space available for other furniture. You can improve its functionality by installing upper cabinets, adding a wall-mounted utensil rack, and keeping frequently used ingredients close to the cooking area.
A compact dining table can also fit nearby if the remaining space allows comfortable movement.
L-Shaped Kitchen Design
An L-shaped layout uses two adjoining walls to create a practical work area. It offers additional countertop space while leaving the center of the room relatively open.
This arrangement works well in apartments with an available corner. Corner organizers can make awkward storage areas more useful, while cabinets along both walls provide room for cookware and groceries.
Galley Kitchen Design
A galley kitchen features two parallel counters separated by a walkway. This layout can provide substantial storage and countertop space within a narrow area.
Keep the walkway free of unnecessary furniture and make sure cabinet doors and appliances can open without creating obstructions.
Open-Plan Kitchen
An open-plan kitchen shares space with the living room or dining area. This design can make an apartment feel more connected and allow natural light to reach the cooking area.
Matching cabinet finishes with nearby furniture helps create a consistent appearance. A small breakfast bar can also separate the kitchen from the living area without introducing a full-height wall.
2. Choose Light Shades to Create a More Open Kitchen
Color is an important part of apartment kitchen design. Lighter shades can reflect natural and artificial light, helping a compact room feel brighter.
White cabinets remain a popular option because they work with many decorating styles. Cream, pale gray, beige, and soft green can also create a welcoming atmosphere.
You can combine light colors with natural wood finishes to prevent the kitchen from looking too plain. For example, white upper cabinets paired with oak-colored lower cabinets create a balanced, contemporary appearance.
If you prefer darker shades, use them selectively on cabinet handles, a backsplash, or a small section of cabinetry.
Choose colors that coordinate with the rest of your apartment, particularly when the kitchen opens directly into the living room.
3. Maximize Storage With Smart Cabinet Ideas
Storage problems can make even a beautiful apt kitchen difficult to use. When dishes, appliances, and groceries have no designated place, countertops quickly become crowded.
Fortunately, simple organizational improvements can help you make better use of your existing cabinets.
Install Tall Cabinets
Cabinets that extend closer to the ceiling provide extra room for items you do not need every day. They also create a more continuous appearance along the wall.
Store seasonal cookware, extra serving dishes, and other infrequently used items on higher shelves.
Use Drawer Dividers
Drawer organizers separate cooking utensils, cutlery, and small kitchen tools. They make everyday items easier to locate and prevent drawers from becoming disorganized.
Adjustable dividers are useful when your storage needs change over time.
Add Pull-Out Shelves
Pull-out organizers allow you to reach items stored toward the back of deep cabinets. They can be especially helpful for spices, canned goods, cleaning supplies, and cooking oils.
.Make Use of Wall Space
Wall-mounted shelves, magnetic knife holders, and suitable utensil rails can free up valuable drawer and countertop space.
Keep frequently used tools within easy reach, but avoid placing heavy items where they could fall or interfere with cooking.
4. Select Space-Saving Kitchen Appliances
Large appliances can consume a significant portion of a small apartment kitchen. Compact and multifunctional models may help preserve valuable working space.
Consider these practical options:
Compact refrigerator: Suitable for households that do not require extensive food storage.
Two-burner cooktop: Useful for people who prepare simple meals and do not need several burners.
Combination microwave oven: Some models offer microwave and convection cooking in one appliance.
Slim dishwasher: A narrow model may fit where a standard dishwasher cannot.
Compact coffee maker: Takes up less counter space than many larger machines
Before purchasing an appliance, measure its installation area and check ventilation, electrical requirements, and door clearance.
It is also worth comparing energy consumption and noise levels, particularly if your kitchen is close to your sleeping or living area.
5. Create More Countertop Space
A clear countertop makes food preparation easier and improves the overall appearance of a compact kitchen.
Start by removing appliances and accessories that you rarely use. Store them in cabinets when possible, leaving enough room for chopping vegetables, preparing ingredients, and placing dishes.
Several additional strategies can help:
Use a suitable sink-covering cutting board when the sink is not in use.
Store cooking utensils in a compact holder near the stove.
Install under-cabinet racks for lightweight items.
Choose appliances that perform multiple functions.
Consider a small rolling cart if the floor plan provides enough room.
A rolling cart can offer additional storage and a temporary preparation surface. It can be moved aside when you need more room.
Always keep hot cookware, electrical appliances, and sharp tools in safe positions.
6. Improve Apt Kitchen Lighting
Good lighting makes everyday cooking more convenient and can improve the appearance of your kitchen.
A combination of general lighting and task lighting usually provides better results than relying on a single ceiling fixture.
General Lighting
Ceiling lights illuminate the overall room. Flush-mounted fixtures are often practical in apartments with low ceilings because they provide light without taking up much vertical space.
Select a fixture that distributes light across the kitchen rather than leaving important areas in shadow.
Under-Cabinet Lighting
Under-cabinet LED lights illuminate countertops and make food preparation easier. They can also highlight the backsplash and create a modern appearance.
Plug-in or rechargeable options may be useful for renters who want to avoid permanent electrical modifications.
Decorative Lighting
Pendant lights can add character above a breakfast bar or dining counter. However, the fixture should be appropriately sized and positioned so it does not obstruct movement or views across an open-plan apartment.
Keep windows as unobstructed as possible to make the most of natural light.
7. Add a Small Dining Area
A separate dining room is not always practical in an apartment. Fortunately, a compact dining arrangement can provide a comfortable place to eat without occupying too much floor space.
A small round table works well in many compact rooms because its curved edges can make movement around it easier. A narrow rectangular table may be better when placed against a wall.
Other options include wall-mounted folding tables, breakfast bars, nesting stools, and benches with built-in storage.
Before buying furniture, measure the available area and allow enough room for chairs to move and people to pass through comfortably.
Choose materials and colors that complement your kitchen cabinets and living room furniture, especially in an open-plan layout.
8. Choose a Practical and Attractive Backsplash
A backsplash protects the wall behind the sink and cooking area from splashes, grease, and food stains. It also provides an opportunity to introduce texture or color.
White subway tiles offer a timeless appearance, while geometric patterns can create a more contemporary look. Neutral stone-look surfaces work well with both light and dark cabinets.
For a coordinated design, choose a backsplash that complements the countertop instead of competing with it.
Renters may prefer removable backsplash panels, provided the product is suitable for the wall and permitted by the property owner.
Always select materials appropriate for the installation location, particularly behind cooktops where heat resistance and manufacturer requirements matter.
9. Decorate With Open Shelving and Useful Accessories
Open shelves can make a small kitchen feel less enclosed and provide convenient access to everyday items. They are suitable for neatly arranged plates, mugs, glasses, and a few decorative objects.
However, too many items can create visual clutter. A balanced arrangement combines closed cabinets with a limited amount of open shelving.
You can also improve the appearance of your kitchen with coordinated accessories, such as matching storage jars, dish towels, utensil holders, and small planters.
Choose accessories that serve a purpose rather than filling every available surface. Keeping the countertop relatively clear will make the kitchen easier to clean and maintain.
If you rent, freestanding shelves and removable organizers may be preferable to permanent wall installations.
10. Upgrade Your Kitchen on a Budget
Improving an apartment kitchen does not always require a complete renovation. Affordable updates can make the space more attractive while preserving your existing cabinets and appliances.
Replace Cabinet Handles
New handles and knobs can refresh older cabinetry. Brushed metal, matte black, and brass finishes are popular choices, depending on the overall design.
Check the existing screw-hole spacing before purchasing replacements.
Refresh the Walls
A suitable paint color can brighten the kitchen and help older surfaces look cleaner. Choose paint appropriate for the wall material and kitchen conditions.
If you live in a rental apartment, ask the property owner before repainting.
Reorganize Existing Storage
Sometimes, rearranging what you already own can produce the biggest improvement. Group similar items together, move frequently used tools closer to the cooking area, and remove equipment you no longer need.
Add Affordable Lighting
Suitable plug-in or rechargeable lights can improve visibility beneath cabinets without requiring major electrical work.
Compare the product’s brightness, installation requirements, and suitability for use near cooking areas.
11. Common Apt Kitchen Design Mistakes to Avoid
A successful design depends on more than choosing attractive colors and furniture. Avoid these common mistakes when planning your kitchen.
Ignoring measurements: Furniture and appliances that appear compact in a store may not fit comfortably in your apartment.
Overcrowding the countertops: Too many decorative objects and appliances reduce useful preparation space.
Choosing oversized appliances: Large equipment can limit storage and make movement difficult.
Neglecting ventilation: Cooking creates heat, moisture, and odors. Use appropriate ventilation and follow building requirements.
Forgetting task lighting: Poorly illuminated work surfaces can make cooking less convenient.
Ignoring rental restrictions: Permanent alterations may require written permission from the property owner.
Buying storage without planning: Organizers should match your cabinets, cookware, and everyday needs.
Avoiding these problems can help you create a kitchen that remains practical long after the initial decorating project is complete.
12. Practical Apt Kitchen Planning Checklist
Before starting your kitchen project, use this checklist to organize your priorities.
Measure the kitchen, cabinets, windows, and doorways.
Choose a layout that suits the available floor space.
Identify essential appliances and confirm their dimensions.
Plan storage for cookware, groceries, and cleaning supplies.
Select colors and materials that complement your apartment.
Provide sufficient lighting for cooking and cleaning.
Keep countertops and walkways clear.
Set a realistic budget for materials and installation.
Check rental restrictions before making permanent changes.
Review safety, ventilation, and electrical requirements.
After planning, imagine preparing an everyday meal in your proposed layout. Check whether you can reach the necessary ingredients, move comfortably between appliances, and clean the work surfaces without difficulty.
This simple review can reveal practical problems before you spend money on improvements.
Conclusion
Creating a functional apt kitchen starts with understanding your available space and deciding which features matter most to your daily routine. An efficient layout, organized cabinets, compact appliances, and suitable lighting can make a small cooking area much easier to use.
Light colors, attractive backsplashes, and carefully selected accessories can improve the appearance without requiring a complete renovation. Meanwhile, vertical storage, drawer dividers, and clear countertops help maintain an organized environment.
If you are working with a limited budget, begin with simple improvements and gradually address larger needs. Renters should focus on reversible updates and confirm permission before making permanent changes.
Ultimately, the best apartment kitchen is one that combines practicality with personal style. With thoughtful planning and a few well-chosen improvements, even a compact kitchen can become a comfortable and welcoming part of your home.
Frequently Asked Questions
1. How can I make my apt kitchen look bigger?
Use light colors, improve lighting, keep countertops clear, and select furniture that fits the room. Vertical storage can also help reduce clutter.
2. What is the best layout for an apt kitchen?
Single-wall layouts work well in very compact apartments, while L-shaped and galley kitchens can provide additional storage and preparation space. The best choice depends on the room’s dimensions and existing utilities.
3. How can I increase storage in a small apartment kitchen?
Install suitable shelves, use drawer dividers, organize deep cabinets with pull-out accessories, and store infrequently used items separately.
4. Which colors are suitable for an apartment kitchen?
White, cream, beige, pale gray, and soft green are popular choices. Wood accents can add warmth without overwhelming the room.
5. What appliances are best for a compact kitchen?
Compact refrigerators, narrow dishwashers, two-burner cooktops, and multifunction appliances may be useful, depending on your cooking habits and available space.
6. How do I decorate an apt kitchen on a budget?
Refresh cabinet handles, reorganize storage, improve lighting, and use a few coordinated accessories. These changes can improve the kitchen without a complete renovation.
7. Can I create a dining area in a small apartment kitchen?
Yes. A folding table, small round table, breakfast bar, or storage bench can provide an eating area when the layout allows enough clearance.
8. Are open shelves a good idea for apartment kitchens?
Open shelves are useful for frequently used dishes and decorative items. Combine them with closed cabinets to keep less attractive or rarely used belongings organized.
9. How do I keep my apt kitchen organized?
Assign a specific place to each item, group similar supplies together, clean countertops after cooking, and regularly remove unnecessary equipment.
10. What should I consider before renovating an apartment kitchen?
Measure the room, establish a budget, check appliance requirements, assess ventilation, and confirm whether the property owner permits the planned modifications.