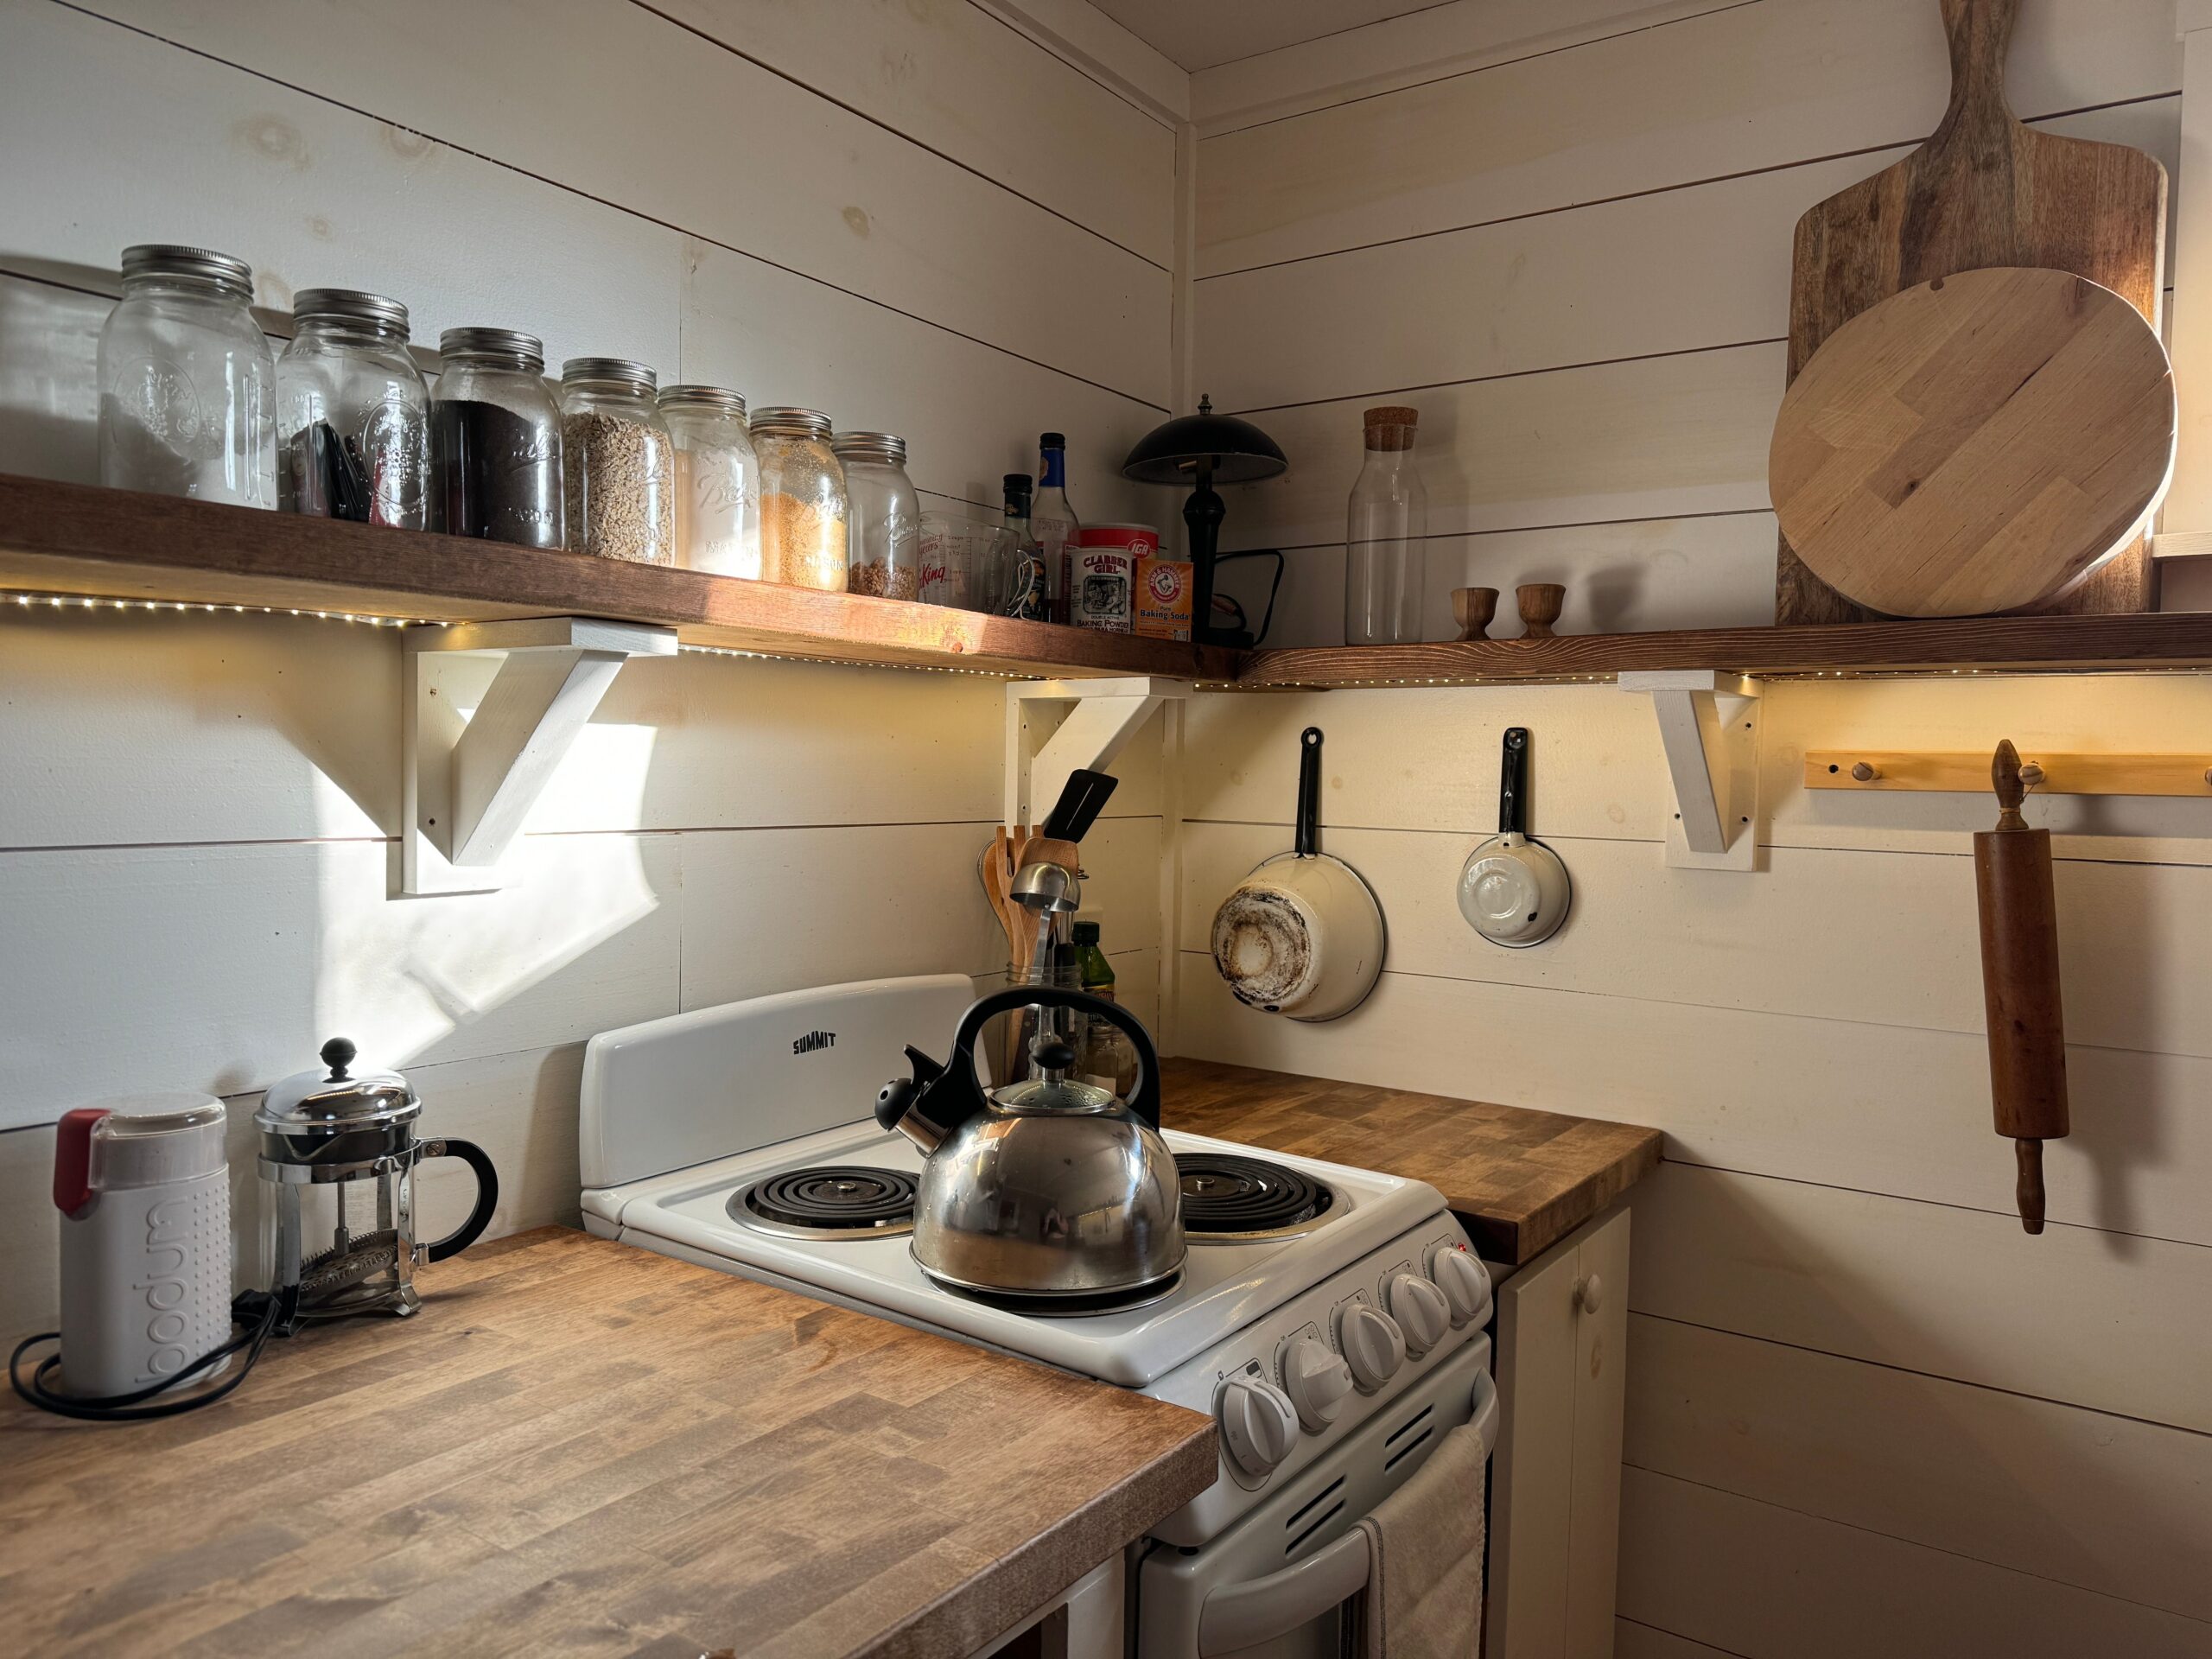
Designing a kitchen in a tiny house can be challenging, especially when you need to fit cooking appliances, cabinets, storage areas, and a comfortable workspace into a limited area. However, a small kitchen does not have to feel cramped or lack functionality. With thoughtful planning, creative storage solutions, and space-saving furniture, you can create a kitchen that looks attractive and works efficiently.
The best kitchen ideas for tiny houses focus on making every inch useful without sacrificing style or comfort. A well-planned kitchen can make cooking easier and more enjoyable, whether your home is a small cottage, a mobile tiny house, or a compact studio apartment.
In this guide, we will explore smart layouts, innovative storage options, modern cabinets, lighting ideas, and affordable decorating tips to help you design the perfect tiny house kitchen.
1. Choose a Compact Kitchen Layout
The layout is one of the most important decisions when designing a tiny house kitchen. A suitable arrangement allows you to prepare meals, wash dishes, and access appliances without unnecessary movement.
Galley Kitchen Layout
A galley kitchen features two parallel counters with a walkway between them. This arrangement works well in narrow tiny houses because it uses the available wall space efficiently.
You can place the sink and refrigerator on one side while keeping the stove and food preparation area on the opposite counter. However, make sure the walkway remains wide enough for comfortable movement.
One-Wall Kitchen Design
A one-wall kitchen places the sink, stove, refrigerator, and cabinets along a single wall. It is an excellent choice for very small homes because it leaves more open floor space.
To make this layout practical, organize your appliances carefully and install upper cabinets for additional storage.Using open shelves instead of bulky cabinets can create a more spacious and airy look in a small kitchen.
L-Shaped Kitchen
An L-shaped kitchen places cabinets and countertops along two connected walls, making better use of corner space and improving kitchen functionality.This layout can provide more counter space than a straight kitchen while leaving room for a small dining table or seating area.
Choose an L-shaped design when your tiny house has a slightly wider floor plan or an open living area.
2. Install Space-Saving Kitchen Cabinets
Cabinets are essential for keeping a tiny house kitchen organized. The challenge is finding enough storage without making the room feel smaller.
Floor-to-ceiling cabinets are a useful solution because they take advantage of vertical space. Store everyday dishes and cooking supplies on lower shelves, then reserve higher compartments for seasonal items and equipment you rarely use.
Consider cabinets with simple fronts and minimal hardware to create a clean appearance. Light-colored finishes can make the room feel brighter, especially when natural light is limited.
Other practical cabinet ideas include:
Pull-out cabinets: Use narrow spaces beside appliances for spices, oils, and canned goods.
Corner cabinets: Install suitable corner storage systems to make awkward spaces more useful.
Deep drawers: Store pots, pans, and kitchen utensils where they are easy to reach.
Overhead cabinets: Use wall space above counters without extending cabinets too far into the room.
Hidden compartments: Keep small appliances and cleaning supplies out of sight.
Before installing cabinets, measure your available space and account for doors, drawers, plumbing, and appliance clearances.
3. Use Open Shelving to Create an Airy Look
Open shelving is a popular option for tiny house kitchens because it provides accessible storage without the heavy appearance of large upper cabinets.
Wooden shelves can introduce warmth, while white or metal shelves work well in contemporary interiors. You can use them to display mugs, plates, glasses, and a few decorative accessories.
The key is to avoid overcrowding the shelves. Too many objects can make a compact kitchen look untidy.
Organize items into small groups and use matching containers for frequently used ingredients. Keep heavier items on sturdy, properly secured shelves, particularly if your tiny house is mobile.
If you prefer a balance between open and closed storage, install a few open shelves above the counter and use cabinets for everything else.
4. Choose Multi-Functional Kitchen Furniture
Furniture that serves more than one purpose can make a significant difference in a tiny home. Instead of adding separate pieces for every activity, look for designs that combine several functions.
A kitchen island with storage can provide extra counter space, a place to prepare ingredients, and room for utensils or cookware. In extremely small kitchens, a movable cart may be more practical than a permanent island.
Other useful options include:
A dining table that folds against the wall.
A bench with storage underneath.
A rolling kitchen cart that moves when needed.
Stools that slide completely beneath the counter.
A countertop extension that doubles as a breakfast bar.
For example, a small wooden table can serve as a dining area during meals and become an additional food preparation surface when necessary.
Choose furniture based on your daily routine rather than adding pieces simply because they look attractive.
5. Select Compact Kitchen Appliances
Standard appliances can consume a large portion of a tiny house kitchen. Compact models allow you to maintain essential cooking functions while preserving valuable space.
A two-burner cooktop may be sufficient if you usually prepare simple meals. A compact refrigerator can work well for one or two residents, provided it offers enough capacity for your groceries.
Consider these appliance options:
Compact refrigerator: Choose a size that matches your household’s food storage needs.
Two-burner cooktop: Save counter space while retaining essential cooking functions.
Microwave-convection oven combo: Save kitchen space by choosing one appliance that can handle multiple cooking tasks.
Slim dishwasher: Consider a narrow or countertop model if washing dishes manually is inconvenient.
Compact range hood: Help manage cooking odors and moisture where suitable ventilation is available.
Measure each appliance before purchasing it. Check electrical capacity, ventilation requirements, and installation clearances to ensure safe operation.
In a tiny house on wheels, also consider appliance weight, power consumption, and available water and energy systems.
6. Make the Most of Vertical Storage
When floor space is limited, look upward. Walls, cabinet sides, and the areas above appliances can provide valuable storage opportunities.
Install a wall-mounted rail for frequently used utensils, provided it does not interfere with cooking or movement. Magnetic knife holders can free up drawer space when installed safely and kept away from children.
Other vertical storage ideas include hanging cups beneath suitable shelves, mounting a paper towel holder inside a cabinet, and using narrow wall organizers for spices.
A pegboard can also provide flexible storage for lightweight kitchen tools. You can rearrange hooks and small containers as your needs change.
Avoid hanging too many items in visible areas. A well-organized wall can be attractive, but excessive accessories may create visual clutter.
7. Use Light Colors to Make the Kitchen Feel Larger
Color has a strong influence on how a small kitchen feels. Light shades reflect more available light and can help the room appear open and inviting.
White cabinets, pale gray walls, cream countertops, and natural wood finishes are popular choices for tiny house interiors.
You do not need to make everything white. Introduce contrast through wooden shelves, dark cabinet handles, a patterned backsplash, or a colorful kitchen rug.
For a modern appearance, combine white cabinets with warm wood accents and simple hardware. If you prefer a rustic style, consider natural timber, muted green cabinets, and textured accessories.
Try to limit the number of competing colors. A coordinated palette makes a small kitchen feel more organized and visually spacious.
8. Add Smart Lighting to Improve Functionality
Good lighting is especially important in tiny kitchens because shadows can make the workspace feel smaller and less comfortable.
Start by making the most of natural light. Keep windows unobstructed whenever possible and use simple window coverings that allow daylight to enter.
Combine general lighting with task lighting over the areas where you cook and prepare food.
Useful lighting options include:
Under-cabinet lights: Illuminate countertops and reduce shadows.
Ceiling lights: Provide even illumination throughout the kitchen.
Pendant lights: Add character above a breakfast bar or small dining table.
LED strip lights: Offer a slim lighting solution beneath shelves or cabinets.
Choose lighting fixtures that fit the scale of the room. Oversized pendants may overwhelm a narrow kitchen, while well-positioned compact fixtures can provide both style and practical illumination.
9. Create a Small Kitchen Dining Area
A dining area does not require a separate room. With the right arrangement, you can create a comfortable place to eat without blocking the kitchen walkway.
A wall-mounted drop-leaf table is a particularly useful option. Fold it down when you need a dining surface and fold it away after meals.
A narrow breakfast bar can also work well along a counter or dividing wall. Pair it with compact stools that tuck underneath when they are not being used.
If your tiny house has an open-plan layout, use a small rug, different lighting, or a change in furniture arrangement to distinguish the dining space from the living area.
Keep the seating arrangement flexible so you can move comfortably between cooking, eating, and other household activities.
10. Choose Durable and Low-Maintenance Countertops
Countertops need to withstand everyday cooking while fitting the kitchen’s dimensions and design.
Compact kitchens benefit from uninterrupted counter space because even a small working surface can make meal preparation easier. Avoid filling the entire countertop with decorative items or appliances.
Consider these materials:
Laminate: Available in many colors and patterns, often at an affordable price.
Butcher block: Adds natural warmth but requires suitable maintenance.
Quartz: Offers a durable, nonporous surface, although cost and weight should be considered.
Stainless steel: Provides a practical, modern surface suitable for some kitchen designs.
The right material depends on your budget, cooking habits, and maintenance preferences.
For a tiny house on wheels, check countertop weight and installation requirements before choosing a heavy material. Also, ensure that the sink and cooktop leave enough room for safe food preparation.
11. Use Backsplash Designs to Add Personality
A backsplash protects the wall behind the sink and cooking area while giving your kitchen a decorative feature.
In a small kitchen, simple backsplash designs often work best. White tiles, subtle geometric patterns, and light-colored panels can complement compact cabinets without making the room feel busy.
If you want a stronger visual statement, use a patterned backsplash on one wall and keep the surrounding surfaces neutral.
Easy-to-clean materials are particularly useful around cooking areas. Choose products suitable for the temperatures, moisture, and cleaning methods they will encounter.
Before installation, verify that the backsplash is compatible with your wall surface and the clearances required around cooking appliances.
12. Keep the Kitchen Organized With Smart Storage
A tiny kitchen becomes much easier to use when everything has a designated place. Without an organization system, even a well-designed space can quickly become cluttered.
Begin by reviewing your cookware, dishes, food supplies, and small appliances. Keep the items you use frequently within easy reach and store occasional-use equipment in higher cabinets or other appropriate storage areas.
Use drawer dividers to separate cutlery and cooking tools. Clear containers can help you identify dry ingredients quickly, while labeled bins make pantry items easier to manage.
You can also use shelf risers to create additional levels inside cabinets. Stackable containers are useful for storing food without wasting vertical space.
Try to return items to their assigned locations after cooking. This simple habit keeps countertops clear and makes cleaning faster.
13. Bring Natural Elements Into Your Tiny Kitchen
Natural materials can make a small kitchen feel warmer and more welcoming. You do not need expensive decorations to achieve this look.
Wooden cutting boards, woven baskets, linen towels, and a few ceramic dishes can introduce texture without taking up much room.
A small herb planter near a bright window can add greenery while keeping commonly used herbs accessible. Choose plants suited to the available light and avoid placing them where they could interfere with food preparation.
Natural wood shelves or a timber countertop can also soften the appearance of white cabinetry.
The goal is to create a comfortable atmosphere while preserving enough clear space for cooking and cleaning.
14. Try Budget-Friendly Tiny House Kitchen Improvements
You can improve a tiny kitchen without completely replacing its cabinets or appliances. Small, carefully selected updates can make the room more attractive and functional.
Start with inexpensive changes such as replacing outdated cabinet handles, repainting suitable cabinets, adding organizers, or installing improved task lighting.
Other affordable improvements include:
Using matching storage containers.
Adding a small wall-mounted spice rack.
Replacing bulky decorations with practical accessories.
Installing a simple backsplash where appropriate.
Reorganizing existing cabinets before buying new storage furniture.
Choosing a compact rolling cart for additional workspace.
Before spending money, identify the biggest problem in your current kitchen. If you lack storage, prioritize organizers. If the room feels dark, improve the lighting. If meal preparation is difficult, focus on creating a clear countertop.
Targeted improvements are often more useful than a complete renovation.
15. Common Mistakes to Avoid in Tiny House Kitchens
Even attractive designs can become inconvenient when they overlook everyday needs.
Choosing oversized appliances: Large appliances can consume valuable counter and storage space. Measure your kitchen and select equipment based on actual household requirements.
Installing too many cabinets: Excessive cabinetry can make the room feel enclosed. Balance closed storage with open wall space and suitable shelving.
Ignoring counter space: A kitchen needs enough room for chopping, mixing, and preparing ingredients. Plan the layout around these activities.
Using too many decorative items: Decorations should complement the room rather than interfere with cooking or cleaning.
Forgetting ventilation: Cooking produces heat, moisture, and odors. Provide suitable ventilation according to the appliance and building requirements.
Buying furniture before measuring: Tables, carts, and stools can block walkways if they are too large. Measure the available space and account for how furniture moves when used.
Avoiding these mistakes will help you create a kitchen that remains practical over time.
Conclusion
The best kitchen ideas for tiny houses combine smart layouts, efficient storage, compact appliances, and thoughtful decorating. Even a very small kitchen can become a comfortable place to cook and eat when every design choice serves a purpose.
Start by selecting a layout that suits your floor plan, then maximize vertical storage and choose furniture that performs multiple functions. Light colors, layered lighting, and uncluttered countertops can make the space feel brighter and more inviting.
You do not need a large budget or a complete renovation to achieve meaningful improvements. Begin with the changes that address your biggest challenges, whether that means adding cabinet organizers, installing a foldable dining table, or choosing more suitable appliances.
With careful planning and a focus on everyday needs, your tiny house kitchen can be functional, organized, and stylish without wasting valuable space.
Frequently Asked Questions
1. What is the best kitchen layout for a tiny house?
A one-wall kitchen is ideal for very limited floor space, while galley and L-shaped layouts can offer additional workspace depending on the home’s dimensions.
2. How can I make a tiny house kitchen look bigger?
Use light colors, simple cabinet designs, adequate lighting, reflective surfaces, and uncluttered countertops to create a more open appearance.
3. Which cabinets work best in tiny house kitchens?
Floor-to-ceiling cabinets, deep drawers, pull-out organizers, and carefully designed corner storage can help maximize the available space.
4. Are kitchen islands suitable for tiny houses?
A permanent island may be impractical in a very small kitchen. A movable cart or compact island can be a better option if it does not block walkways.
5. What appliances should a tiny house kitchen have?
Essential appliances may include a compact refrigerator, cooktop, sink, and a suitable oven or microwave. The ideal selection depends on cooking habits and available utilities.
6. How can I add more storage to a small kitchen?
Use vertical shelves, drawer dividers, cabinet organizers, wall-mounted rails, and storage containers. Keep frequently used items within easy reach.
7. What colors are best for tiny house kitchens?
White, cream, pale gray, and light natural wood are popular choices because they help create a bright and coordinated appearance.
8. How do I create a dining area in a tiny kitchen?
Consider a fold-down wall table, a narrow breakfast bar, or a compact table with stools that fit underneath.
9. How can I design a tiny house kitchen on a budget?
Refresh existing cabinets, replace hardware, improve lighting, organize current storage, and add inexpensive shelves before considering a full renovation.
10. How do I keep a tiny house kitchen clutter-free?
Store items according to how frequently you use them, keep countertops clear, avoid unnecessary appliances, and return kitchen tools to their designated places after use.