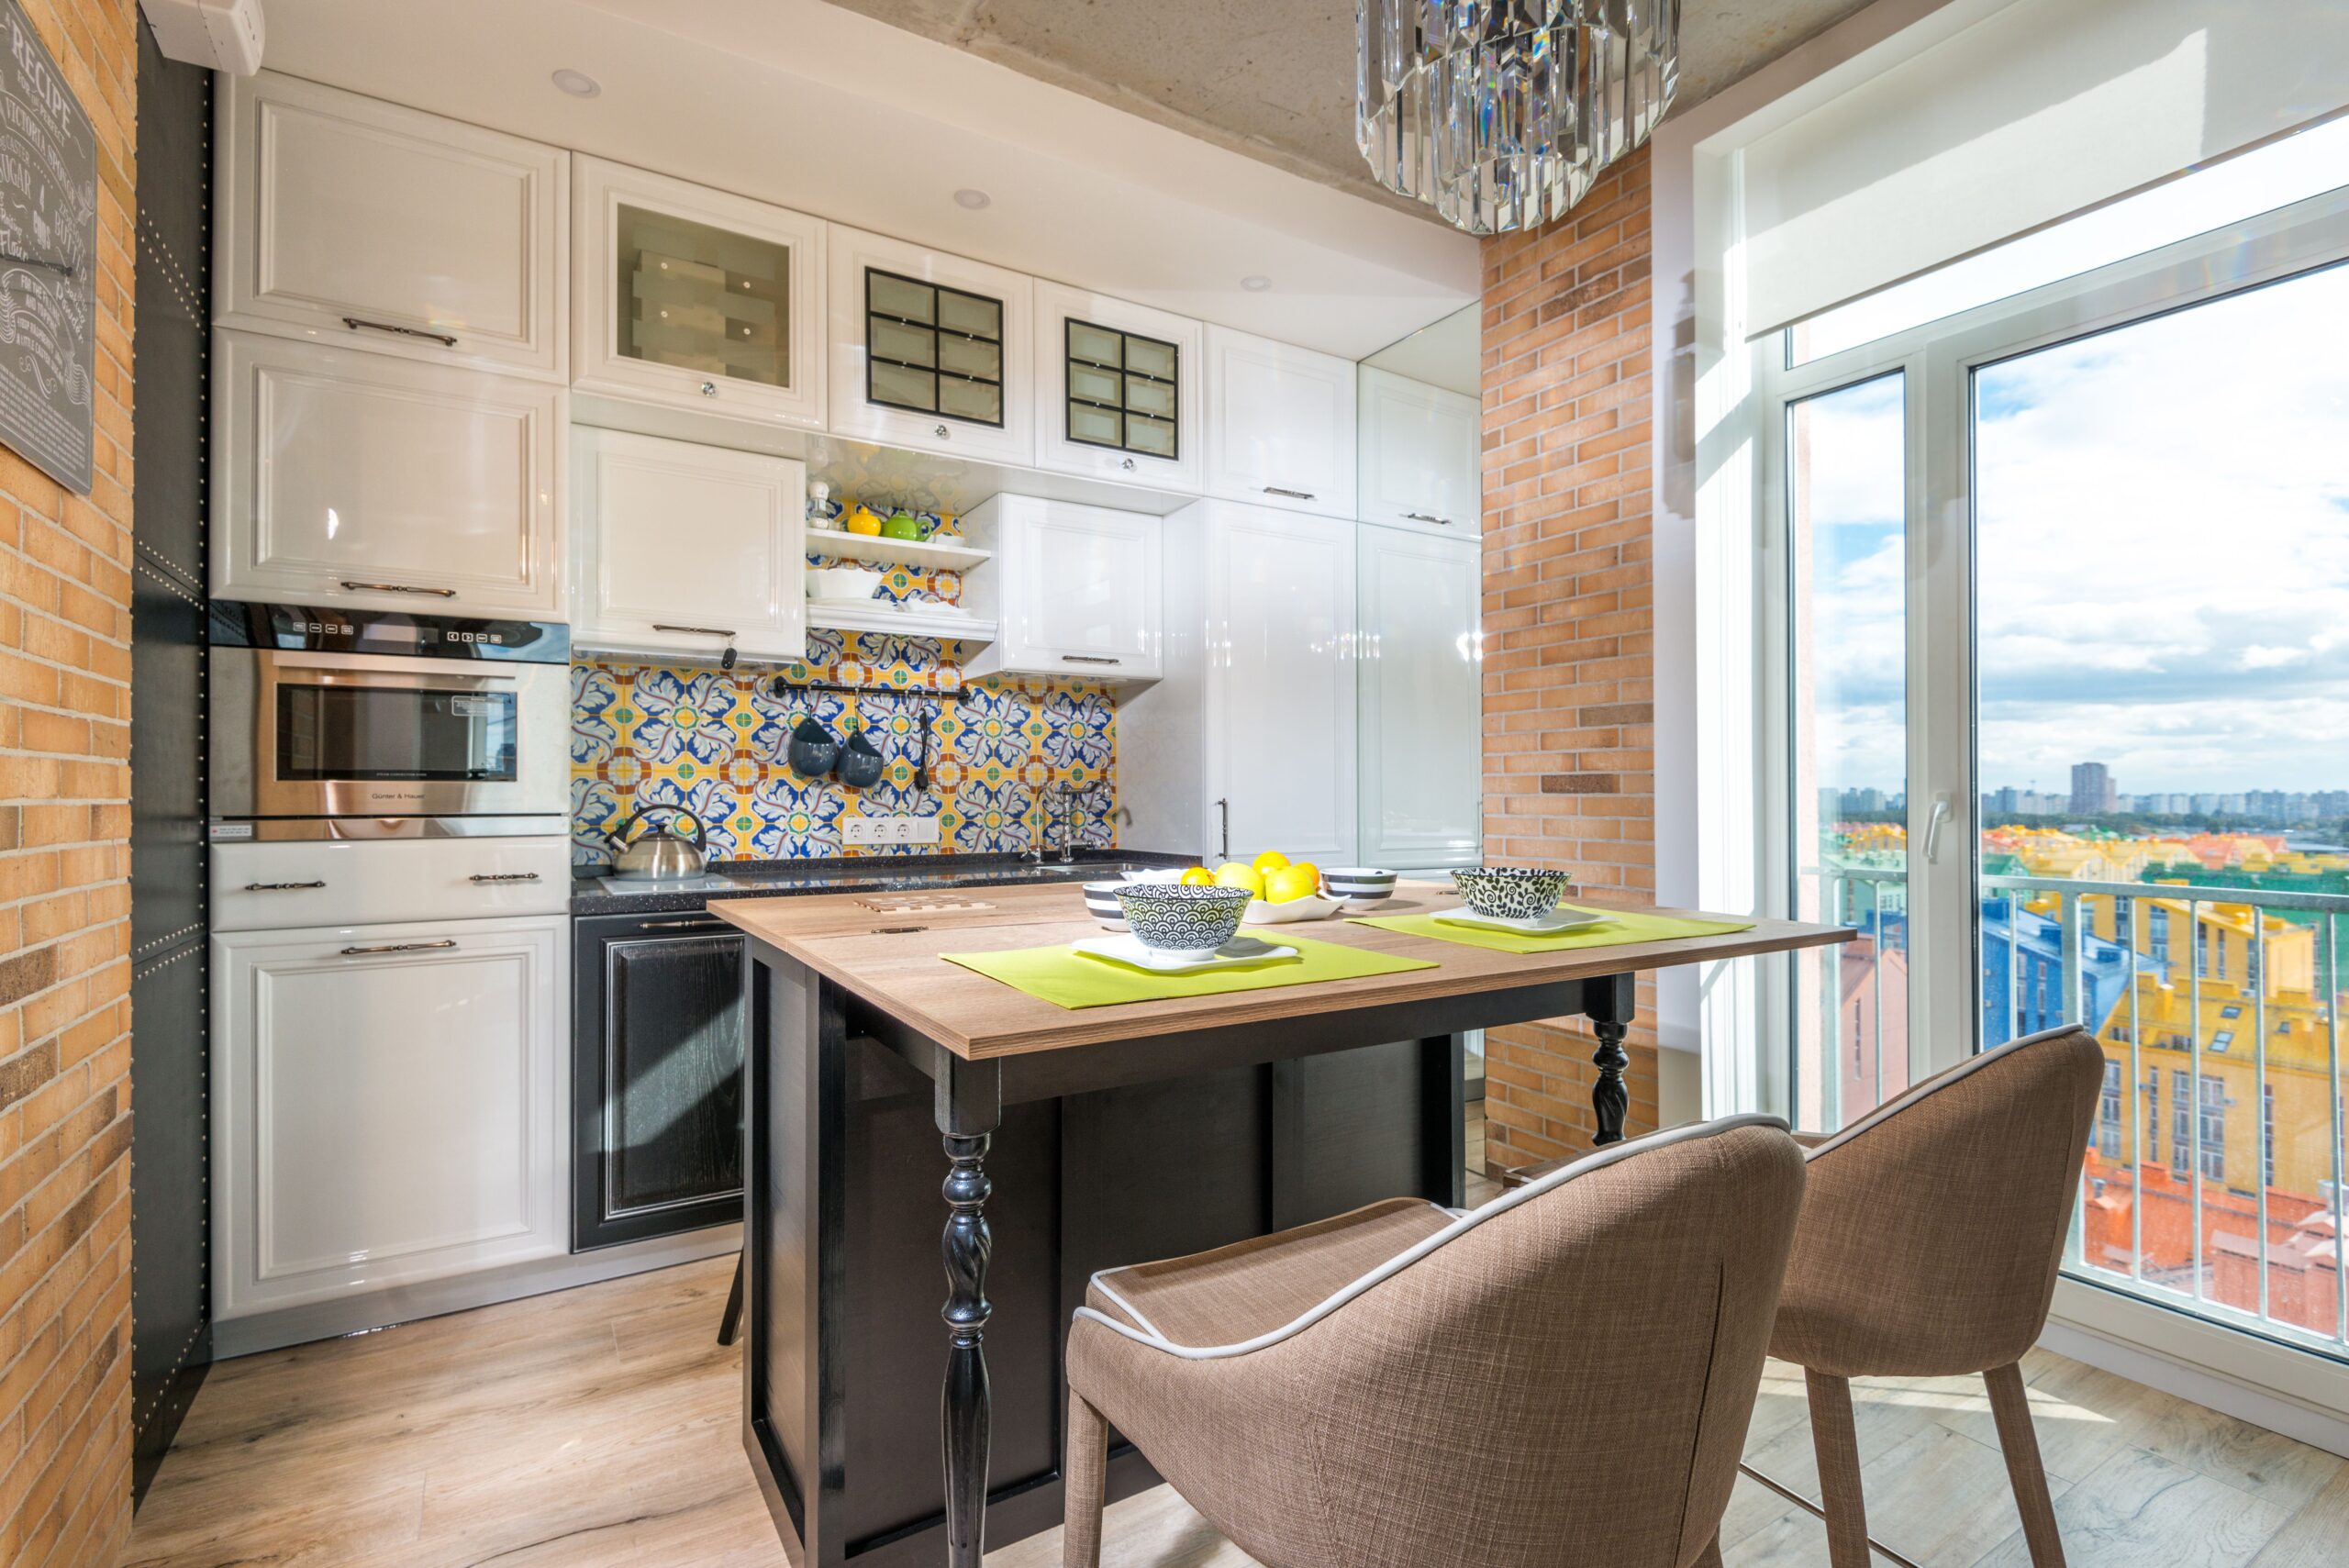
A small kitchen does not mean you have to give up a comfortable place to enjoy breakfast, drink coffee, or share meals with your family. With thoughtful planning, even a limited kitchen area can accommodate a stylish and functional dining corner. The right kitchen nook ideas for small kitchens can help you use unused space, improve the room’s appearance, and create a welcoming spot for everyday activities.
Whether you live in a small apartment, a studio, or a compact family home, there are plenty of ways to design a practical kitchen nook without making the room feel crowded. From built-in benches and foldable tables to breakfast corners and window seating, the best solution depends on your layout, available floor space, and personal style.
In this guide, we explore 15 creative kitchen nook designs, along with practical tips to help you choose furniture, colors, lighting, and storage options for your home.
1. Install a Built-In Corner Bench
A built-in corner bench is one of the most effective solutions for a small kitchen. Instead of placing separate chairs around a table, you can install seating along two adjoining walls. This arrangement uses the corners efficiently and creates a dedicated dining area.
Choose a compact rectangular or square table that fits comfortably in front of the bench. Add removable cushions to make the seating more comfortable, and select upholstery that complements your kitchen cabinets.
Built-in benches can also include storage compartments underneath. This additional space is useful for keeping table linens, kitchen accessories, cookbooks, or other household items.
Design tip: Take accurate measurements of your kitchen before adding a fixed bench so there is enough room for seating and easy movement.
2. Create a Cozy Window Breakfast Nook
A window nook can turn an unused section of your kitchen into a bright and relaxing dining spot. Natural light makes a small space feel more open, while a view of the outdoors adds to the overall atmosphere.
Place a narrow bench beneath the window and pair it with a small round table. If there is enough room, add one or two lightweight chairs on the opposite side.
Soft cushions, simple curtains, and a small decorative plant can make the area feel inviting without adding unnecessary clutter.
This arrangement works especially well in kitchens with bay windows or wide window ledges. However, avoid blocking windows that are needed for ventilation or emergency access.
3. Opt for a Round Table in Small Kitchen Spaces
Round tables are excellent for compact kitchens because they eliminate sharp corners and allow people to move around the furniture more easily.
A small round table can fit between cabinets, near a window, or beside a kitchen island. It also creates a relaxed setting for breakfast, snacks, and informal conversations.
Look for a pedestal table if you want to maximize legroom. Traditional four-legged tables can sometimes make a compact dining area feel crowded.
Pair the table with slim chairs that can slide underneath when not in use. A simple tabletop and neutral finish will help maintain an uncluttered appearance.
4. Use a Fold-Down Wall Table
A wall-mounted folding table is an ideal solution for small kitchens where making the most of limited space is essential.
When opened, it provides a convenient surface for meals, coffee breaks, or light food preparation. When folded flat, it frees up valuable floor space.
You can install this type of table beside a window, on an empty wall, or in a narrow kitchen passage, provided it does not obstruct doors, appliances, or walkways.
Choose a sturdy model with appropriate wall fixings for the wall construction and intended load. Pair it with folding chairs that can be stored in a nearby cupboard.
This design is particularly useful for studio apartments and homes where the kitchen doubles as a dining area.
5. Add a Small Breakfast Bar
A breakfast bar offers an alternative to a traditional dining table. It can be installed along an existing countertop, attached to a wall, or incorporated into a kitchen island.
A narrow countertop extension can provide enough room for two people to eat without taking up the space required by a full dining set.
Choose compact stools that can slide completely under the counter when they are not needed, keeping your kitchen neat and spacious. Backless stools are often easier to tuck away, while models with supportive backs may be more comfortable for longer meals.
For a cohesive appearance, coordinate the bar’s surface with your kitchen countertops or cabinets.
6. Build a Kitchen Nook With Hidden Storage
Storage is often a major challenge in smaller homes. A kitchen nook with integrated storage can address two needs at once by providing both seating and a place to organize household essentials.
Consider a bench with a hinged seat, pull-out drawers, or accessible storage compartments. These spaces can hold placemats, reusable shopping bags, seasonal decorations, or items that you do not need every day.
Keep frequently used belongings within easy reach and avoid filling every compartment with unnecessary items.
To maintain a neat appearance, choose cabinets or bench panels that match the surrounding kitchen finishes.
7. Use a Narrow Dining Table
A narrow dining table can make an awkward kitchen layout more functional. It provides enough surface area for everyday meals while preserving space for movement.
Position the table against a wall or alongside a bench to reduce the number of chairs required. A rectangular design is often suitable for long, narrow kitchens.
Before purchasing a table, consider how many people will use it regularly. A two-person table may be sufficient for a couple, while a slightly longer model could accommodate a small family.
Avoid choosing a tabletop that is so narrow that plates, glasses, and serving dishes cannot fit comfortably.
8. Design a Minimalist Kitchen Nook
Minimalist design works well in compact kitchens because it emphasizes simplicity, clean lines, and purposeful furniture.
Start with a small table, a built-in bench, and a limited number of decorative accessories. Keep the tabletop mostly clear and choose furniture with simple shapes.
White, cream, beige, and light gray can create a calm atmosphere. Natural wood introduces warmth and prevents the room from feeling too plain.
You can also use matching cushions, subtle wall art, and understated pendant lighting to add character without overwhelming the space.
The goal is to create a functional dining corner that feels organized rather than crowded.
9. Make the Most of an Unused Corner
Some kitchens contain corners that are too small for cabinets but large enough for a compact seating arrangement.
Measure the area and determine whether an L-shaped bench, a small table, or a pair of chairs would fit best. A custom-built bench can be particularly helpful when standard furniture does not match the available dimensions.
Use the walls above the seating for a small piece of artwork or a narrow shelf, provided it does not interfere with people’s heads or movement.
This approach transforms an overlooked section of the kitchen into a useful dining area without requiring a major renovation.
10. Incorporate a Two-Person Bistro Nook
A bistro-style nook Table is ideal for people who want a simple place to enjoy coffee, breakfast, or light meals.
Choose a compact round table and two lightweight chairs. A small table with a metal base and a wood or stone-look top can create a modern café-inspired atmosphere.
Place the set near a window or against a wall where it will not interfere with cooking activities.
For extra comfort, add a small cushion or a washable seat pad. Keep decorations minimal so the area remains easy to clean.
This style is especially suitable for apartments, rental properties, and kitchens used by one or two people.
11. Try a Two-Tone Kitchen Nook
Using two complementary colors can distinguish your dining corner from the rest of the kitchen without creating a physical barrier.
For example, you could combine white cabinets with a light oak bench, or pair gray walls with warm beige cushions. A darker table can also create contrast against pale flooring.
The key is to repeat colors already present in the kitchen so the nook looks intentional.
Avoid introducing too many unrelated shades, as this can make a small room feel visually busy. Two or three coordinated colors are usually enough to establish a balanced design.
12. Add Floating Shelves Above the Nook
Floating shelves can provide extra storage and decoration without occupying valuable floor space.
Install one or two shelves above a bench or beside the dining area. They can hold small plants, cups, cookbooks, or lightweight decorative objects.
Keep heavier items in properly installed cabinets and ensure the shelves are securely fixed to the wall. Avoid positioning them where people may bump their heads while sitting down.
For a cleaner look, limit the number of objects displayed and leave some open space between them.
This idea is useful when your kitchen has limited cabinet storage but enough wall space for a few carefully planned additions.
13. Choose a Bench and Chair Combination
You do not always need matching seating on every side of the table. Combining a bench with one or two chairs can make a small dining area more flexible.
Place the bench against the wall and position chairs on the open side. This arrangement reduces the amount of space required to pull out individual chairs.
A bench can also accommodate more than one person when necessary, making it a practical choice for households that occasionally entertain guests.
Choose chairs that complement the bench in color or material. The pieces do not need to be identical, but they should share a common design element.
14. Create a Farmhouse-Style Breakfast Corner
A farmhouse-inspired nook adds warmth and character to a small kitchen. Natural wood, soft fabrics, simple furniture, and understated accessories help create this look.
Choose a wooden table with a compact footprint and pair it with a built-in bench or traditional dining chairs. Cream cushions, striped textiles, and a small vase can complete the design.
If your kitchen already features wood cabinets or rustic details, repeat those materials in the nook to maintain a consistent appearance.
Avoid oversized farmhouse furniture, which can dominate a small room. Compact proportions are more important than decorative details.
15. Use Light Colors and Strategic Lighting
The colors and lighting in a kitchen nook can influence how spacious and comfortable it feels.
Light-colored walls and furniture help reflect available light, while mirrors can create a greater sense of depth when positioned thoughtfully. Natural wood, soft beige, and warm white finishes can make the area feel welcoming.
Lighting should support both function and atmosphere. A small pendant above the table can define the dining zone, while wall lights may be useful when ceiling space is limited.
Choose fixtures that are appropriately sized for the room and install them at a height that does not interfere with movement or sightlines.
If possible, use warm-white lighting for a relaxed dining atmosphere. Keep task lighting bright enough for reading, eating, and other everyday activities.
How to Choose the Best Kitchen Nook for Your Space
Before buying furniture or beginning a renovation, consider the practical requirements of your kitchen.
Measure Your Available Space
Measure the length and width of the proposed dining area, including the space needed to move chairs and access cabinets. Remember to account for doors, appliance openings, and regular walking routes.
A furniture layout that looks attractive on paper may become inconvenient if it blocks the refrigerator or makes cooking difficult.
Decide How Many People Need Seating
Think about your everyday routine. A couple may only need a small bistro table, while a family may benefit from a built-in bench and a longer tabletop.
Choose furniture based on regular use rather than occasional gatherings alone.
Prioritize Comfort and Accessibility
Consider seat height, table height, legroom, and ease of entry. A nook should be comfortable enough for everyday meals, not simply attractive in photographs.
If older adults or people with mobility limitations will use the area, ensure the seating and surrounding pathways are appropriate for their needs.
Select Durable Materials
Kitchen furniture is exposed to food spills, moisture, and frequent cleaning. Choose easy-to-maintain surfaces and washable cushion covers whenever possible.
Wood, laminate, metal, and durable upholstery can all work well when selected according to your household’s needs.
Set a Realistic Budget
A small kitchen nook does not necessarily require expensive custom work. A compact secondhand table, simple chairs, and a few accessories may be enough to improve the space.
Built-in benches and custom cabinetry generally require more planning and installation. Compare these costs with ready-made furniture before making a decision.
Common Mistakes to Avoid When Designing a Small Kitchen Nook
Even a beautiful dining corner can become inconvenient if the layout is not planned carefully
Choosing oversized furniture: Large tables and bulky chairs can restrict movement and make the kitchen feel crowded.
Ignoring storage needs: A dining nook should complement the kitchen rather than create additional clutter.
Blocking important pathways: Keep access to cabinets, appliances, doors, and windows clear.
Using too many decorations: Excessive accessories can make a compact area look disorganized.
Overlooking lighting: A poorly lit dining corner may be uncomfortable for meals and everyday activities.
Forgetting easy maintenance: Delicate fabrics and difficult-to-clean surfaces may not be practical in a frequently used kitchen.
Planning these details in advance can help you create a dining area that looks attractive and functions well.
Frequently Asked Questions
1. What is the best kitchen nook idea for a small kitchen?
A built-in corner bench with a compact table is one of the most space-efficient options. It uses corner space effectively and can include storage underneath.
2. How can I create a kitchen nook without renovating?
Use a small round table, lightweight chairs, a narrow bench, or a foldable dining table. You can create a comfortable nook with furniture and accessories without making permanent changes.
3. Are built-in benches suitable for small kitchens?
Yes. Built-in benches can use otherwise wasted wall or corner space. Models with storage underneath are particularly useful in homes with limited cabinets.
4. Which table shape works best in a compact kitchen?
Round tables are often helpful in tight areas because they have no sharp corners. Narrow rectangular tables can be better for long kitchens or spaces positioned against a wall.
5. How do I make a small kitchen nook look bigger?
Use light colors, simple furniture, uncluttered surfaces, and adequate lighting. Keeping furniture proportional to the room can also make the layout feel more open.
6. Can a kitchen nook provide extra storage?
Yes. Benches with drawers, lift-up seats, or built-in cabinets can store kitchen linens, table accessories, and other household items.
7. Is a breakfast bar better than a dining table?
A breakfast bar can be a good choice when floor space is limited and you need seating for quick meals. A dining table may be more comfortable for families who regularly eat together.
8. What is the most affordable way to create a kitchen nook?
Start with a compact table and a pair of chairs you already own or can purchase secondhand. Add cushions, simple lighting, and a small decorative item to finish the area.
9. Can I create a kitchen nook in a rental apartment?
Yes. Freestanding furniture, folding tables, removable cushions, and lightweight chairs are renter-friendly options. Check your rental agreement before installing permanent fixtures or drilling into walls.
10. How much space do I need for a kitchen nook?
The required space depends on the table, seating arrangement, and number of users. A two-person nook may fit into a relatively small corner, but you should also leave enough room for comfortable seating and safe movement around the kitchen.
Conclusion
Creating a functional dining area does not require a large kitchen or an expensive renovation. With the right kitchen nook ideas for small kitchens, you can turn an unused corner, a window area, or a narrow wall into a comfortable place for everyday meals.
Built-in benches, fold-down tables, compact breakfast bars, and storage-friendly seating are practical ways to make the most of limited space. Light colors, suitable lighting, and simple decorations can further improve the appearance of your kitchen.
Start by measuring your available area, identifying your seating needs, and choosing furniture that supports your daily routine. By balancing comfort, storage, and style, you can create a kitchen nook that makes your home feel more welcoming without sacrificing valuable space.