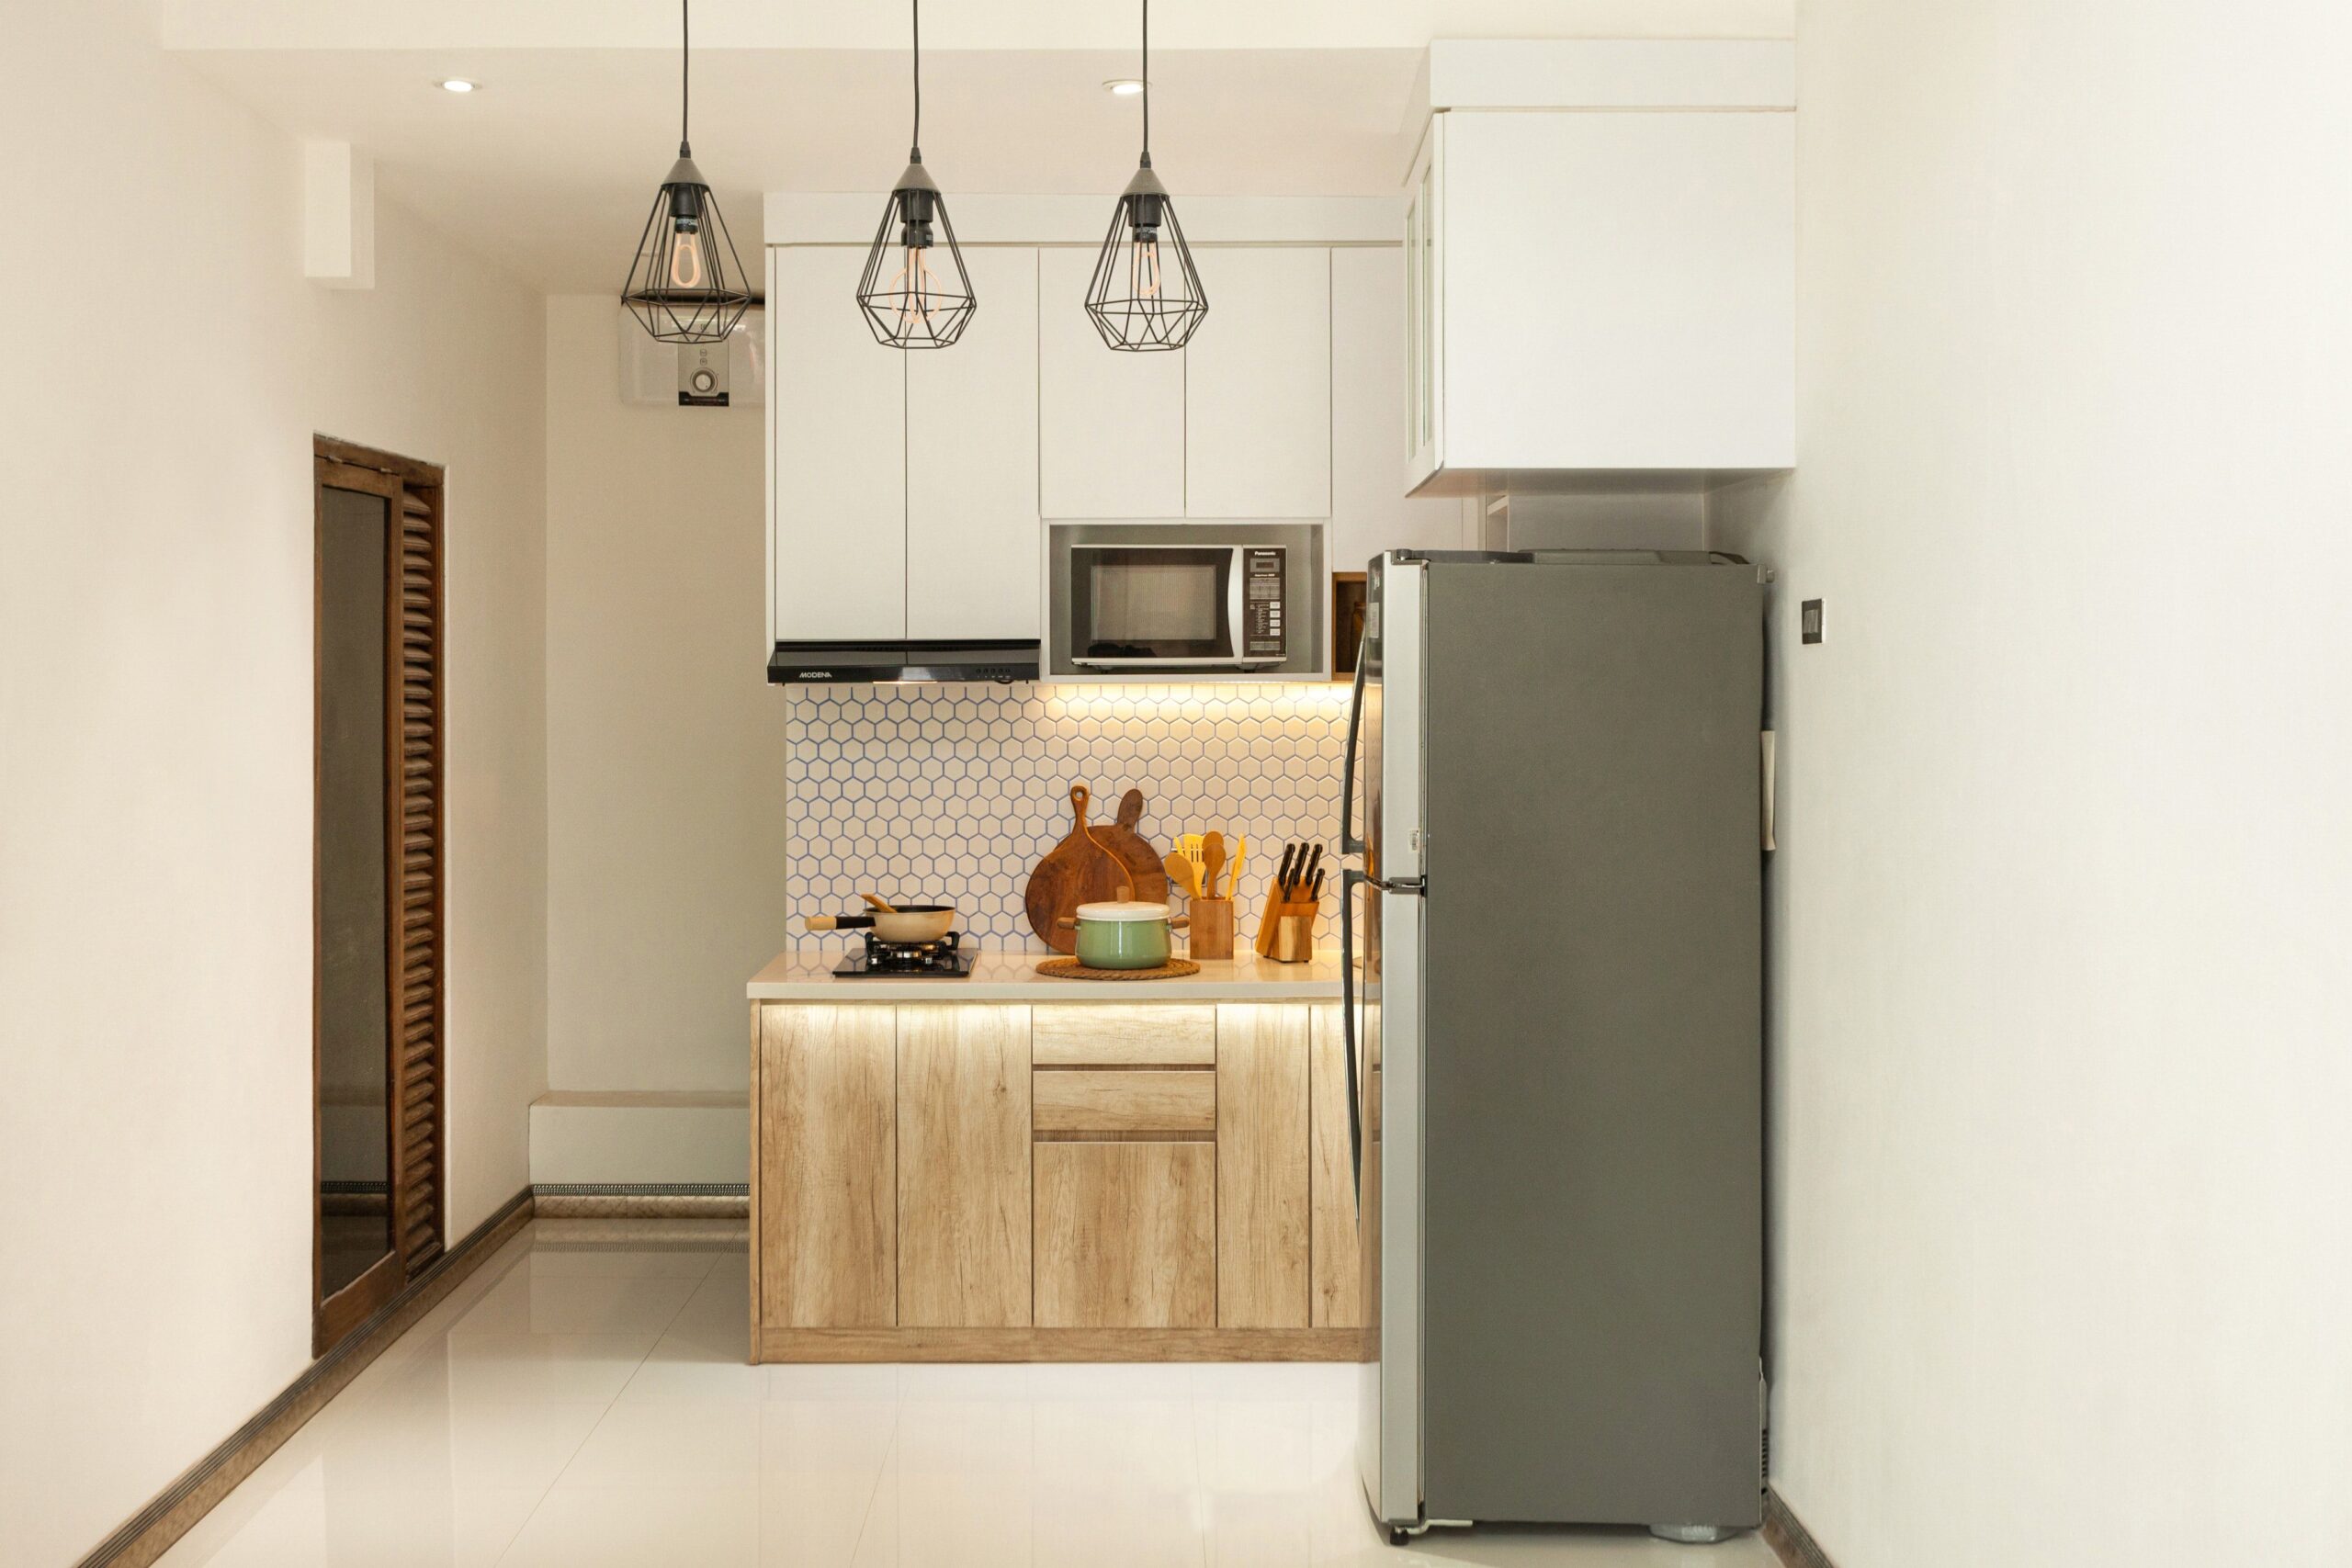
A well-planned kitchen can make everyday cooking easier, even when space is limited. Choosing the right small kitchen cabinet design helps you organize utensils, store groceries, reduce clutter, and create a stylish kitchen without requiring a major renovation. With the right cabinet colors, storage solutions, layouts, and materials, a small kitchen can look more spacious and feel more comfortable.
Whether you live in a small apartment, a compact house, or a studio, there are many ways to make the most of your available kitchen space. From vertical cabinets and corner storage to modern handleless designs, the right choices can transform an ordinary kitchen into a functional and attractive area.
In this guide, we will explore practical small kitchen cabinet ideas, popular styles, space-saving features, affordable materials, and useful tips to help you design a kitchen that suits your needs and budget.
Why Small Kitchen Cabinet Design Matters
Cabinets are among the most important features of any kitchen. They provide storage, influence the room’s appearance, and determine how efficiently you can use the available space.
In a small kitchen, poorly planned cabinets can make the room feel crowded and leave little space for cooking. Oversized cupboards, dark finishes, and inconvenient cabinet doors can also make everyday activities more difficult.
A thoughtful small kitchen cabinet design addresses these challenges by focusing on three important goals.
Better storage: Properly arranged cabinets provide space for dishes, cooking equipment, dry food, and cleaning supplies.
Improved appearance: Coordinated colors, simple door styles, and suitable lighting help create a clean and attractive environment.
Efficient movement: Well-positioned cabinets allow you to access frequently used items without blocking worktops or walkways.
The best design balances appearance and functionality rather than focusing on decoration alone.
10 Small Kitchen Cabinet Design Ideas
1. Install Cabinets Up to the Ceiling
One of the most effective ways to increase storage in a small kitchen is to use the vertical space between the upper cabinets and the ceiling.
Traditional cabinets sometimes leave an unused gap above them. This area collects dust and misses an opportunity for additional storage.
Floor-to-ceiling cabinetry can provide extra room for cookware, serving dishes, seasonal equipment, and less frequently used kitchen items.
To make this design more practical, keep everyday dishes in easily accessible cabinets and reserve the highest shelves for occasional use.
You can also choose matching cabinet doors to create a continuous appearance. This approach reduces visual breaks and gives the kitchen a more organized look.
2. Choose White Kitchen Cabinets
White cabinets are a popular option for compact kitchens because they reflect available light and create a bright, open atmosphere.
They work particularly well in kitchens with limited natural light, narrow layouts, or small windows.
White cabinetry can be combined with several countertop materials, including light wood, granite, quartz, and neutral laminate.
For a balanced appearance, consider adding subtle contrast through cabinet handles, backsplash tiles, or countertop finishes.
However, white is not the only suitable choice. Cream, pale gray, soft beige, and other light neutral shades can also create an inviting space.
If you prefer a warmer interior, combine off-white cabinets with wooden shelves or natural textures.
3. Use Handleless Cabinet Doors
Handleless cabinets are an excellent choice for modern small kitchen cabinet design.
These cabinets feature push-to-open mechanisms, recessed grips, or integrated handles that create a smooth appearance.
Because the cabinet fronts have fewer visible details, they can make a compact kitchen feel less visually busy.
Handleless cabinets are especially suitable for contemporary apartments, studio kitchens, and minimalist interiors.
When selecting this style, check that the opening mechanism is durable and easy to operate. Fingerprints may also be more noticeable on certain glossy finishes, so choose a surface that suits your cleaning preferences.
4. Add Open Shelving for Everyday Items
Open shelves can provide accessible storage without making a small kitchen feel enclosed.
They are useful for frequently used plates, cups, spice jars, and decorative accessories. Open shelving can also break up a long wall of upper cabinets.
For example, you could install closed cabinets on one side of the kitchen and two wooden shelves above a small preparation area.
This combination provides concealed storage while maintaining an open appearance.
However, open shelves require regular cleaning because exposed items can collect dust and cooking grease. Avoid overcrowding them with too many objects.
A simple arrangement with matching containers and frequently used dishes usually looks more organized.
5. Make Use of Corner Cabinets
Kitchen corners often become wasted spaces when cabinets are not designed correctly.
Corner cabinet solutions can help you use these areas more effectively. Depending on your layout and budget, you can choose rotating shelves, pull-out corner units, diagonal cabinets, or simple shelving.
Rotating shelves allow you to reach items stored toward the back, while pull-out systems bring stored cookware closer to you.
For a more affordable option, use the corner cabinet for mixing bowls, baking dishes, or appliances that do not need to be accessed every day.
Before purchasing a specialized corner unit, measure the cabinet dimensions and check whether the mechanism will fit your available space.
6. Install Slim Cabinets for Narrow Spaces
Not every kitchen has enough room for deep cabinets along every wall.
Slim cabinets can be useful beside refrigerators, near entryways, or in narrow gaps between larger appliances.
These cabinets can hold spices, cutting boards, baking trays, and small pantry items, depending on their dimensions.
Pull-out pantry units are particularly useful because they allow you to access stored products without reaching into a deep cupboard.
However, narrow cabinets should not obstruct doorways, appliance openings, or comfortable movement around the kitchen.
Always measure the available area before selecting the cabinet width and depth.
7. Combine Upper Cabinets with Lower Drawers
A practical cabinet layout should make stored items easy to reach.
Lower cabinets with deep drawers can be more convenient than traditional cupboards because you can pull the drawer outward and see its contents.
Deep drawers are suitable for pots, pans, mixing bowls, and food containers. Shallow drawers can organize cutlery, cooking tools, and kitchen accessories.
Upper cabinets can hold lighter items such as glasses, plates, and dry ingredients.
Using different storage types creates a flexible arrangement that supports everyday cooking.
Consider installing drawer dividers and removable organizers to prevent smaller items from becoming mixed together.
8. Choose Two-Tone Kitchen Cabinets
Two-tone cabinetry introduces contrast without requiring complicated decoration.
A common approach is to use light-colored upper cabinets and darker lower cabinets. For example, white upper cabinets paired with navy, charcoal, or sage-green lower cabinets can create a modern appearance.
Another option is to combine neutral cabinets with a natural wood finish.
In a small kitchen, try to keep the color palette limited to two or three coordinated shades. Too many contrasting finishes may make the room appear visually cluttered.
If the kitchen has little natural light, consider using lighter colors across a larger portion of the cabinetry.
9. Add Glass-Front Cabinet Doors
Glass-front cabinets can introduce visual depth and make a small kitchen feel less enclosed.
They are suitable for displaying matching glassware, decorative bowls, or neatly arranged dishes.
Clear glass offers the most visibility, while frosted or textured glass provides a softer appearance and partially conceals the contents.
For a balanced design, use glass doors on a small section of the upper cabinets instead of replacing every solid door.
Keep the shelves organized so the display contributes to the kitchen’s appearance rather than creating additional visual clutter.
10. Choose Compact Cabinets for Studio Apartments
Studio apartments often combine the kitchen, dining area, and living space in one room. Cabinetry must therefore provide storage without overwhelming the surrounding interior.
A compact, straight-line kitchen can be a practical solution. It places cabinets, appliances, and the countertop along one wall.
If the room allows it, an L-shaped layout can provide additional worktop space while making use of a corner.
Choose cabinetry that coordinates with the rest of the apartment. Neutral colors, simple doors, and integrated appliances can help the kitchen blend naturally into the living area.
Best Cabinet Colors for Small Kitchens
Cabinet color can influence how spacious and comfortable a kitchen feels. The best option depends on the room’s lighting, wall color, countertop, and overall decorating style.
| Cabinet color | Main benefit | Suitable style |
| White | Bright and clean appearance | Modern and traditional |
| Cream | Warm and welcoming atmosphere | Classic and farmhouse |
| Light gray | Neutral and understated finish | Contemporary |
| Natural wood | Adds warmth and texture | Scandinavian and rustic |
| Sage green | Creates a soft natural accent | Modern and transitional |
| Navy blue | Provides rich visual contrast | Contemporary |
| Beige | Offers a subtle, warm neutral | Minimalist and modern |
For very small kitchens, light shades are a reliable starting point, especially when natural light is limited. Darker colors can still work when balanced with suitable lighting, lighter walls, and reflective surfaces.
Affordable Materials for Small Kitchen Cabinets
You do not need expensive materials to achieve a practical and attractive kitchen. The right cabinet material depends on your budget, local availability, moisture exposure, and maintenance preferences.
Laminated Cabinets
Laminated cabinet surfaces are available in many colors, patterns, and finishes. They are often chosen for budget-conscious kitchen renovations because they offer a wide range of decorative options.
Quality varies, so check the durability of the surface, edge finishing, and resistance to moisture before purchasing.
MDF Cabinets
Medium-density fiberboard, commonly called MDF, is often used for painted or decorative cabinet doors.
It provides a smooth surface and can support a variety of contemporary designs. However, ordinary MDF can swell if moisture enters exposed edges, so suitable sealing and careful installation are important.
Plywood Cabinets
Plywood is made from layers of wood veneer bonded together. Suitable grades can provide strong cabinet construction and good screw-holding performance.
Its price varies according to quality, thickness, and local availability. Moisture-resistant grades and proper edge protection may be beneficial in kitchen environments.
Solid Wood Cabinets
Solid wood offers a natural appearance and can be refinished in some circumstances. It is often more expensive than basic cabinet materials and may respond to changes in humidity.
For a small kitchen on a limited budget, you might use solid wood for selected cabinet doors or accents while choosing a more affordable material for the cabinet boxes.
Regardless of the material, good hardware, accurate installation, and proper moisture protection contribute to long-term performance.
How to Organize Small Kitchen Cabinets
A beautiful cabinet design becomes much more useful when the interior storage is organized properly.
Follow these practical steps to make better use of your kitchen cabinets.
Group similar items together. Keep plates with other dishes, cooking tools near the preparation area, and baking supplies in one designated section.
Store everyday items within easy reach. Frequently used utensils, cups, and cookware should not require reaching high shelves.
Use drawer dividers. Dividers help separate cutlery, measuring spoons, and small cooking accessories.
Install shelf organizers. Additional tiers can help you arrange cups, plates, and pantry products more efficiently.
Use the inside of cabinet doors carefully. Suitable racks can hold lightweight items such as measuring spoons or small cleaning accessories, provided they do not interfere with shelves.
Remove unnecessary items. Donate, recycle, or dispose of kitchen items that are no longer useful. Reducing clutter makes existing storage more effective.
Label pantry containers. Clear labels help you identify ingredients quickly and maintain an organized kitchen.
These improvements are often less expensive than replacing all your cabinets.
Common Small Kitchen Cabinet Design Mistakes to Avoid
Even attractive cabinets can create problems when the layout is poorly planned.
Choosing Cabinets Without Measuring
Always measure the kitchen before ordering cabinets. Include wall dimensions, ceiling height, windows, doors, plumbing, electrical outlets, and appliance spaces.
Small measurement errors can lead to expensive installation problems.
Ignoring Lighting
Dark corners and poorly illuminated worktops can make a compact kitchen feel uncomfortable.
Consider under-cabinet lighting to brighten preparation areas. Ceiling lights and suitable task lighting can improve visibility and make the overall space feel more welcoming.
Installing Too Many Upper Cabinets
Although upper cabinets provide valuable storage, covering every available wall with cupboards can make the kitchen feel crowded.
Balance closed cabinets with a limited amount of open shelving or an uncluttered backsplash where practical.
Selecting Style Over Function
Decorative cabinet doors are useful only when they support your daily needs.
Check that drawers open fully, cabinet doors do not collide with appliances, and frequently used items remain accessible.
Forgetting Ventilation and Moisture Protection
Kitchens experience steam, spills, and changing temperatures. Protect cabinet edges, repair leaks promptly, and follow the manufacturer’s recommendations for cleaning and ventilation.
Proper care helps prevent avoidable damage.
How to Plan a Small Kitchen Cabinet Design on a Budget
A kitchen makeover does not always require complete renovation. A few targeted changes can improve both appearance and storage.
Start by identifying the biggest problem in your current kitchen. If storage is limited, add internal organizers or extend suitable cabinetry upward. If the room looks dated, consider repainting compatible cabinet doors or replacing old handles.
If your existing cabinet boxes are structurally sound, keeping them may reduce renovation costs. New doors, updated hardware, improved lighting, and a fresh backsplash can produce a noticeable change without replacing every component.
Before purchasing materials, create a list of essential improvements and compare prices from several local suppliers.
Remember to account for installation, hinges, drawer slides, finishing, delivery, and any plumbing or electrical work. The lowest initial price is not always the most economical long-term choice.
Frequently Asked Questions
1. Which small kitchen cabinet design is best?
The best design depends on your layout and storage needs. Floor-to-ceiling cabinets, light-colored finishes, deep drawers, and practical corner storage are useful options for many compact kitchens.
2. What color cabinets make a small kitchen look bigger?
White, cream, pale gray, and light beige can help create a brighter appearance. Good lighting and a coordinated color palette also contribute to the sense of space.
3. How can I add more storage to a small kitchen?
Use vertical cabinets, drawer dividers, shelf organizers, pull-out pantry units, and suitable corner storage. Removing unused items can also free up valuable space.
4. Are open shelves better than closed cabinets?
Open shelves provide easy access and an airy appearance, while closed cabinets protect stored items from dust and grease. A combination of both can provide a practical balance.
5. Which material is suitable for affordable kitchen cabinets?
Laminate-faced boards and suitable MDF products are common budget-conscious options. Compare construction quality, moisture protection, hardware, and installation costs before deciding.
6. Can dark cabinets work in a small kitchen?
Yes. Dark cabinets can look attractive when balanced with lighter walls, adequate lighting, and a coordinated countertop. They may be less suitable for a room with very limited light if used extensively.
7. How do I design cabinets for a small apartment kitchen?
Consider a straight-line or L-shaped layout, compact storage, integrated appliances, and coordinated colors. The final arrangement should preserve comfortable movement through the apartment.
8. Are floor-to-ceiling kitchen cabinets worth it?
They can provide additional storage and reduce unused space above the cabinets. However, upper shelves should be planned carefully because frequently used items need to remain accessible.
9. How can I update kitchen cabinets without replacing them?
Depending on their condition, you can repaint suitable doors, replace handles, improve hinges, add organizers, or install under-cabinet lighting. Repair damaged areas before applying a new finish.
10. What should I consider before installing new kitchen cabinets?
Measure the space, determine your storage requirements, choose suitable materials, plan lighting, check appliance clearances, and establish a realistic budget. Professional installation may be worthwhile for complex layouts.
Conclusion
A practical small kitchen cabinet design can transform a limited cooking area into an organized, comfortable, and attractive space. The most effective solutions combine smart storage with a simple visual style.
Floor-to-ceiling cabinets, light finishes, handleless doors, corner organizers, and deep drawers can help you make better use of every available area. Affordable materials and selective upgrades can also improve your kitchen without requiring a complete renovation.
Before choosing a design, consider your daily cooking habits, available space, maintenance preferences, and budget. Measure carefully, prioritize useful storage, and select finishes that complement the rest of your home.
With thoughtful planning, even a very small kitchen can offer the storage, functionality, and style you need.