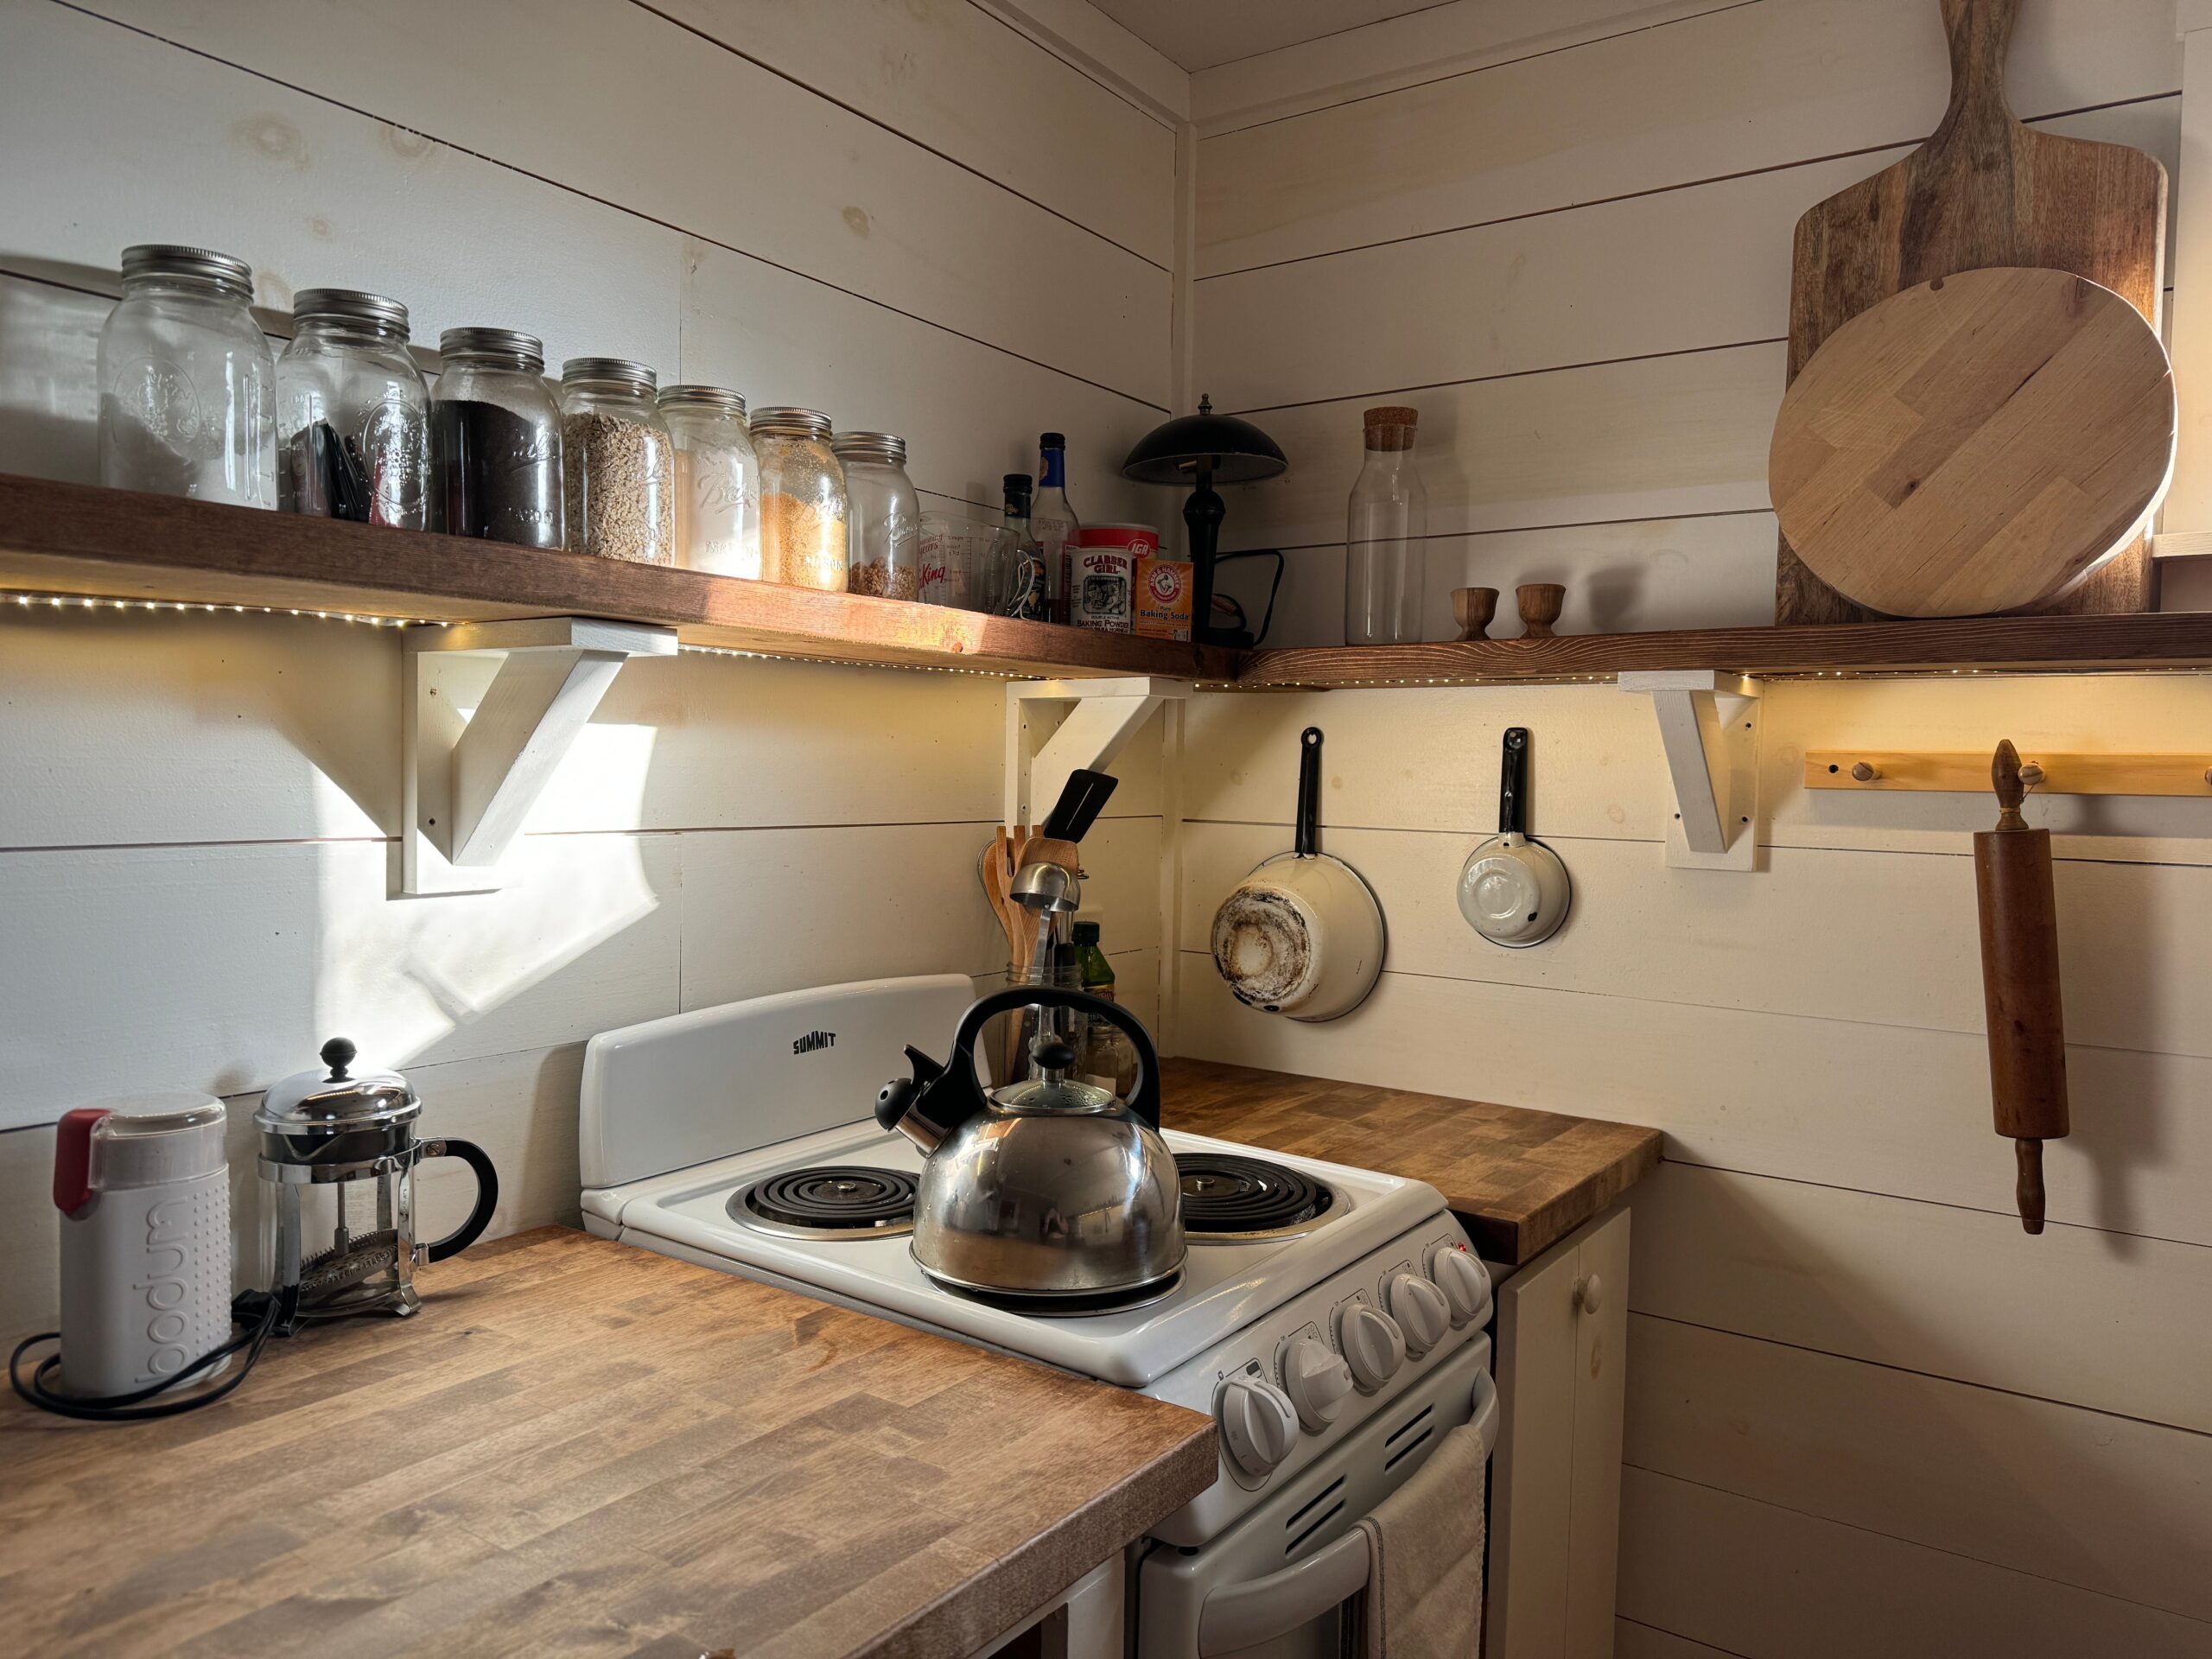
Living in a tiny home does not mean giving up a comfortable, attractive, or functional kitchen. With thoughtful planning, creative storage solutions, and space-saving furniture, even a small cooking area can meet your everyday needs. The best tiny home kitchen ideas focus on making every inch useful while maintaining a clean, welcoming appearance.
Whether you live in a tiny house on wheels, a compact cabin, a small cottage, or a minimalist home, the right kitchen design can make cooking and cleaning easier. From installing slim cabinets to choosing multifunctional appliances, small changes can significantly improve your kitchen’s layout.
In this guide, we will explore practical ways to design a beautiful tiny home kitchen, organize essential items, select suitable materials, and create a space that feels larger than it actually is.
1. Choose a Layout That Fits Your Tiny Home
The kitchen layout affects how comfortably you can cook, prepare ingredients, wash dishes, and move around. Measure your kitchen carefully before choosing cabinets or appliances, then select a layout that makes the best use of the available space.
One-Wall Kitchen Layout
A one-wall kitchen places the sink, countertop, cabinets, and appliances along a single wall. This arrangement works particularly well in tiny homes where floor space is limited.
It can also leave room for a small dining table or additional seating nearby. To make this layout more functional, arrange the refrigerator, sink, and cooking area so that everyday tasks feel natural.
L-Shaped Kitchen Design
An L-shaped kitchen uses two adjoining walls to create a practical work area. It provides additional countertop space without occupying the center of the room.
This design is useful when your tiny home has a corner that can accommodate cabinets and appliances. Corner storage units can help you make better use of areas that might otherwise remain unused.
Galley Kitchen Layout
A galley kitchen places work surfaces and storage along two parallel walls. It can provide plenty of preparation space in a narrow home, especially when the walkway remains clear.
Choose shallow cabinets where appropriate and avoid oversized appliances that make movement uncomfortable. Measure the distance between the two sides before finalizing the design.
2. Install Cabinets That Maximize Vertical Space
A smart way to maximize storage in a tiny home kitchen is to install shelves and cabinets that extend from the floor toward the ceiling. Traditional cabinets often leave unused space above them, but taller storage units can provide room for cookware, dry ingredients, and rarely used kitchen supplies.
Consider installing cabinets that extend toward the ceiling. Store everyday plates, cups, and cooking utensils on lower shelves, while keeping seasonal items and extra supplies higher up.
Mix enclosed cabinets with open shelving to create a practical storage solution that keeps kitchen essentials organized and easy to access. Closed storage keeps clutter out of sight, while open shelving makes frequently used items easy to reach.
Practical tips for cabinet storage:
Install adjustable shelves to accommodate different-sized items.
Use pull-out drawers for pots, pans, and cooking tools.
Add dividers to keep baking trays and chopping boards organized.
Choose cabinet doors that do not interfere with nearby walkways.
Store heavy cookware in lower cabinets for easier and safer access.
Always secure wall cabinets properly, particularly in tiny homes on wheels, where movement during travel can cause unsecured objects to shift.
3. Choose Light Shades to Make Your Kitchen Look Bigger
Color can influence how large or small a kitchen appears. Light shades often help compact rooms feel brighter by reflecting available light.
White, cream, pale gray, and soft beige are popular choices for tiny home kitchens. These colors work well on cabinets, walls, countertops, and backsplashes.
Your kitchen doesn’t need an entirely white color scheme to look bright and inviting. Natural wood, muted green, or a darker accent can add character without making the room feel crowded.
For example, white upper cabinets combined with light oak lower cabinets can create a warm, balanced appearance. A simple backsplash can complete the design without overwhelming the space.
If your kitchen receives limited daylight, choose finishes that reflect light and use suitable artificial lighting to brighten darker corners.
4. Select Compact and Multifunctional Appliances
Large appliances can quickly consume valuable space in a tiny home. Choosing appropriately sized equipment allows you to prepare meals without sacrificing essential storage or movement.
Choose space-efficient appliances that suit your household’s needs and fit comfortably into a compact kitchen.
Useful options include:
Compact refrigerator: Provides enough storage for everyday groceries while occupying less floor space.
Two-burner cooktop: Offers sufficient cooking capacity for many small households.
Combination microwave and convection oven: Can perform several cooking functions in one appliance.
Slim dishwasher: May be suitable for households that want automated dishwashing without a full-size unit.
Washer-dryer combination: Can free up room when laundry facilities must share the same compact interior.
Before buying an appliance, check its measurements, ventilation requirements, power consumption, and installation instructions.
A compact appliance is only useful if it meets your cooking habits. Consider how often you prepare meals, the number of people living in your home, and the available electrical or gas supply.
5. Add Open Shelving for Everyday Essentials
Open shelves can make a tiny kitchen feel less enclosed than a wall filled entirely with cabinets. They also allow you to reach frequently used items without opening multiple doors.
Install shelves above the countertop or in an otherwise unused corner. Use them for mugs, plates, small containers, and attractive kitchen accessories.
However, open shelving requires regular organization. Displaying too many kitchen essentials can make a compact space look cluttered and disorganized.
Keep the arrangement simple by grouping similar objects together. Matching jars, neatly stacked dishes, and a limited selection of decorative pieces can help maintain a clean look.
Place heavy items on sturdy, securely mounted shelves and avoid positioning breakable objects where they could fall.
6. Install a Foldable or Pull-Out Dining Table
A permanent dining table may take up too much space in a tiny home. A folding or pull-out table provides a practical alternative because it can be stored when it is not needed.
A wall-mounted folding table can serve as a breakfast area, a workspace, or an additional food preparation surface. When the meal is finished, fold it against the wall to restore the available floor space.
Another option is a countertop extension that slides out from beneath the main worktop. This arrangement can provide additional room for chopping vegetables or serving meals.
If you prefer a more traditional dining arrangement, choose a small round table with lightweight chairs that can be moved easily.
Before installing any foldable furniture, check that it can support the intended weight and does not block doors, appliances, or walkways when opened.
7. Make the Most of Under-Sink Storage
The area beneath the kitchen sink often becomes a cluttered collection of cleaning products, spare sponges, and miscellaneous supplies. Organizing this space can improve the overall functionality of a tiny kitchen.
Start by measuring the available area and identifying the position of plumbing pipes. Choose storage products that fit around these obstacles without interfering with water connections.
Pull-out baskets, small bins, and adjustable organizers can help separate cleaning supplies from other household items.
You can also use a cabinet-door organizer for lightweight cleaning tools, provided it does not interfere with the plumbing or door closure.
Keep chemicals in their original, labeled containers and store them securely away from food, children, and pets.
8. Choose Countertops That Serve Multiple Purposes
Countertop space is especially valuable in a tiny home kitchen. A well-planned work surface can support food preparation, appliance placement, and everyday activities.
Instead of covering the entire kitchen with a large countertop, consider using a combination of fixed and movable surfaces.
For example, a removable cutting board that fits securely over part of the sink can create extra preparation room when needed. A fitted cover over a sink or cooktop may also provide additional working space when the fixture is not in use, provided the cover is designed for that purpose.
Choose durable materials that suit your budget and maintenance preferences. Laminate is often a practical option for budget-conscious projects, while wood can create a warm appearance when properly sealed and maintained.
Quartz and other solid surfaces may provide durability, but their weight, installation requirements, and cost should be considered before choosing them for a tiny home.
Always leave sufficient room for safe food preparation and avoid placing flammable materials near cooking appliances.
9. Improve Lighting in a Small Kitchen
Good lighting can make a compact kitchen easier to use and more inviting. A combination of natural light, general lighting, and task lighting usually works better than relying on a single ceiling fixture.
If possible, keep windows unobstructed to allow daylight into the room. Light window coverings can provide privacy without blocking as much natural light as heavy curtains.
Under-cabinet lights are useful for illuminating countertops where you chop ingredients or prepare meals. Ceiling fixtures can provide general illumination, while small pendant lights may add visual interest if the ceiling height allows them.
Choose lighting that makes food colors easy to distinguish and reduces shadows across work surfaces.
In a tiny home, make sure all electrical fixtures are suitable for their location and installed according to applicable safety requirements.
10. Use Smart Storage Accessories
Small storage accessories can make everyday kitchen tasks more manageable. The goal is to keep necessary items accessible without filling every available surface.
Consider adding the following:
Magnetic strips for suitable metal kitchen tools.
Drawer dividers for cutlery and cooking utensils.
Stackable containers for dry foods.
Hanging rails for lightweight mugs or frequently used tools.
Narrow pull-out racks for spices and bottles.
Shelf risers to create additional levels inside cabinets.
Hooks for towels and oven mitts.
Choose accessories based on the items you actually use. Buying too many organizers can create additional clutter rather than solve a storage problem.
For homes that travel, make sure containers and accessories are secured so they cannot slide or fall during movement.
11. Add Natural Materials for Warmth and Character
A tiny kitchen can look stylish without expensive finishes or elaborate decorations. Natural materials and a few carefully selected details can create a comfortable atmosphere.
Wooden shelves, bamboo accessories, woven storage baskets, and neutral textiles can soften a modern kitchen design.
Plants may also bring color to the space. Choose varieties suitable for the available light and keep them away from hot cooking surfaces.
A small framed print, an attractive backsplash, or distinctive cabinet handles can add personality without occupying valuable countertop space.
The key is to maintain balance. Select a few decorative elements that complement the cabinets and walls rather than filling every empty corner.
12. Keep the Kitchen Organized With a Simple Routine
Even a well-designed kitchen can become difficult to use when storage areas are overcrowded. Regular organization helps preserve the benefits of a thoughtful layout.
Begin by removing duplicate utensils, expired food, and appliances that rarely serve a purpose. Keep frequently used cookware near the cooking area and store everyday dishes close to where meals are served.
Use clear containers for suitable dry ingredients so you can identify their contents quickly. Label containers when necessary and place older food items where they will be used first.
After cooking, wipe down the countertop, return utensils to their designated locations, and wash or store dishes promptly.
A few minutes of daily maintenance can help prevent clutter from building up and make the kitchen more pleasant to use.
Common Mistakes to Avoid in Tiny Home Kitchen Design
When planning a compact kitchen, certain design decisions can reduce comfort and functionality.
Choosing oversized appliances: Large equipment may leave insufficient space for storage and food preparation. Measure carefully before purchasing anything.
Ignoring the work triangle: The relationship between the sink, cooking area, and refrigerator should support convenient movement. Avoid layouts that require unnecessary steps or create obstructions.
Using too many open shelves: Although open shelving can make a room feel lighter, excessive items can create visual clutter.
Forgetting ventilation: Cooking produces heat, moisture, and odors. Choose suitable ventilation based on the cooking equipment and the home’s layout.
Sacrificing safety for storage: Do not block exits, crowd cooking surfaces, or place heavy items in unsecured overhead storage.
Overlooking maintenance: Select finishes that are easy to clean and appropriate for the amount of cooking you do.
Avoiding these mistakes from the beginning can save money and reduce the need for future changes.
Tiny Home Kitchen Planning Checklist
Before starting your kitchen project, use this checklist to organize the most important decisions.
Measure the room, ceiling height, doors, and windows.
Choose a layout that supports comfortable movement.
List essential appliances and confirm their dimensions.
Plan cabinet storage around your everyday cooking needs.
Identify suitable locations for lighting and electrical outlets.
Select easy-to-maintain countertops and cabinet finishes.
Include enough space for food preparation and dishwashing.
Plan ventilation and safe appliance installation.
Secure shelves, cabinets, and accessories appropriately.
Set a realistic budget for materials, labor, and unexpected expenses.
Working through these details before purchasing materials can help you avoid expensive mistakes.
Conclusion
The best tiny home kitchen ideas combine smart storage, practical layouts, compact appliances, and attractive finishes to create a kitchen that works for everyday life. You do not need a large room or an expensive renovation to enjoy a functional cooking space.
Start by choosing a layout that fits your home, then make use of vertical storage, multifunctional furniture, and carefully selected appliances. Light colors and thoughtful lighting can improve the appearance of the room, while organized cabinets and clear countertops make daily tasks easier.
Most importantly, design the kitchen around your actual needs. A household that cooks frequently may require more preparation space, while someone who prepares simple meals may benefit from a smaller cooktop and additional storage.
With careful planning and consistent organization, a tiny home kitchen can become an efficient, comfortable, and stylish part of your home.